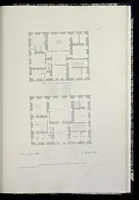
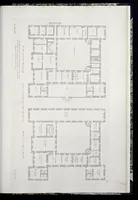
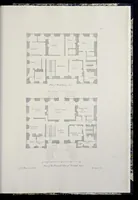
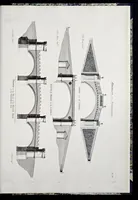
Vitruvius Scoticus : being a collection of plans, elevations, and sections of public buildings, noblemen's and gentlemen's houses in Scotland : principally from the designs of the late William Adams, Esq. architect
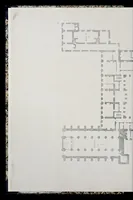
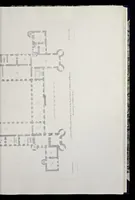
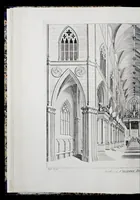
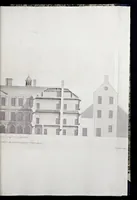
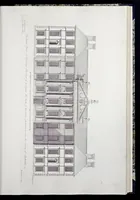
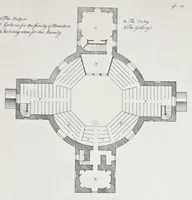
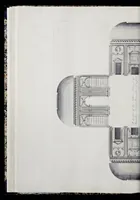
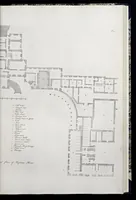
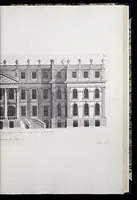
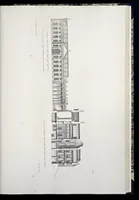
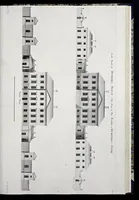
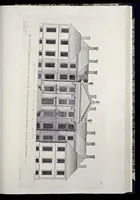
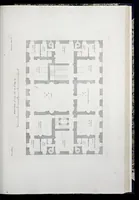
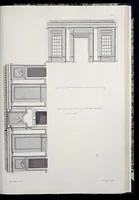
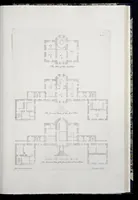
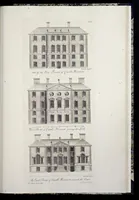
Vitruvius Scoticus is a 1810 architectural folio of plans, elevations and sections for public buildings and Scottish noblemen's and gentlemen's houses, drawn principally from the designs of architect William Adam and published in Edinburgh and London. Its pictures are measured architectural drawings of façades and floor plans with fine hatching and labelled rooms, useful to a designer studying classical proportion, symmetry and the layout of country houses.