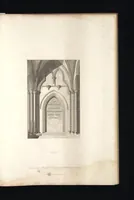
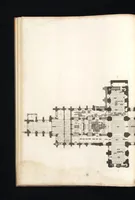
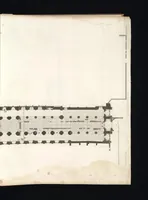
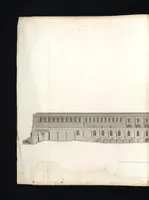
Some account of the Abbey Church of St. Alban : illustrative of the plans, elevations and sections of that building
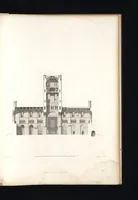
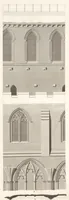
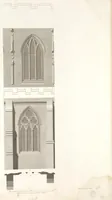
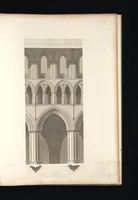
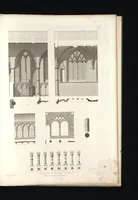
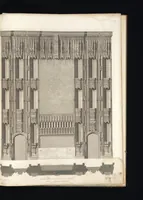
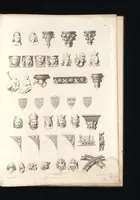
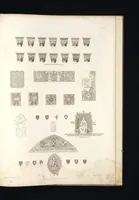
A 1813 London volume by John Carter, printed by Nichols, Son, and Bentley, recording the plans, elevations and sections of St Albans Abbey Church for antiquaries and architects interested in English Gothic building. The plates are precise engraved architectural drawings: a Gothic nave interior with arcades and clerestory, a west front with a central tower, and a screen of ornate tracery panels with pinnacles. A designer could draw on their crisp hatching, pointed arches and linear Gothic ornament for period borders, heritage graphics or ecclesiastical motifs.