Plans, elevations, sections, and details of the Alhambra
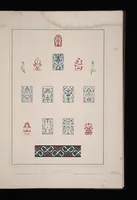
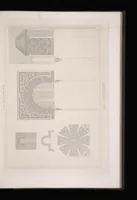
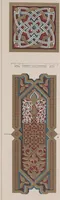
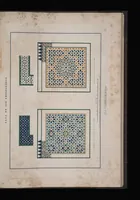
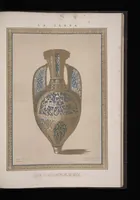
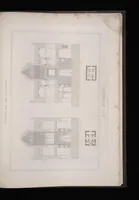
Plans, elevations, sections and ornament details of the Alhambra palace in Granada, drawn by the French architect Jules Goury and published in London in 1842 by Owen Jones for architects and decorators. The plates show Moorish tilework, stucco arches, muqarnas vaulting and small painted motifs in flat, measured line, which a designer could draw on for geometric pattern, tile layouts and Islamic-revival decoration.