Der Raum
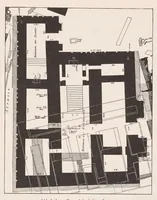
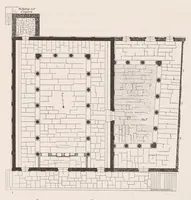
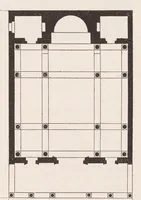
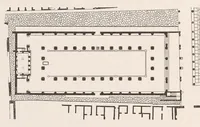
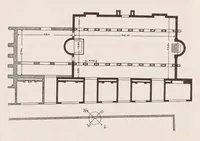
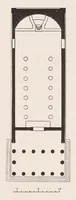
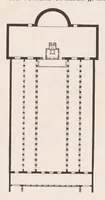
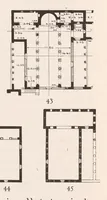
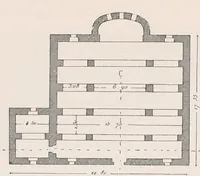
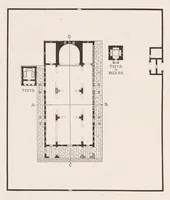
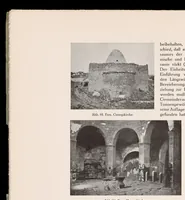
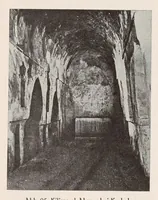
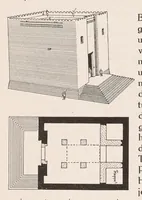
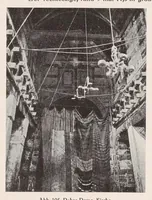
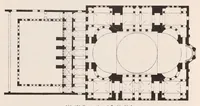
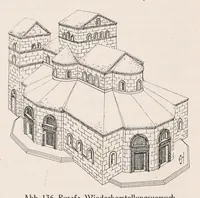
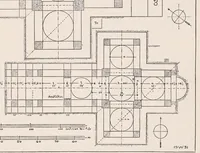
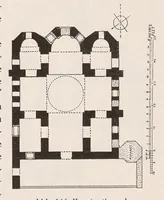
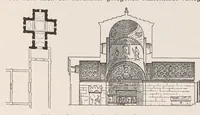
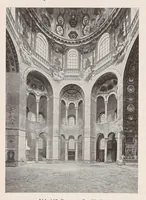
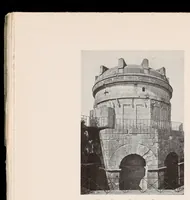
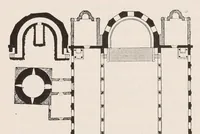
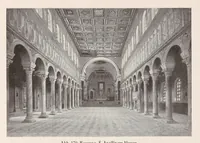
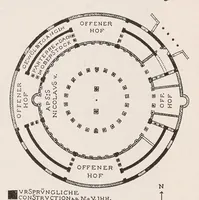
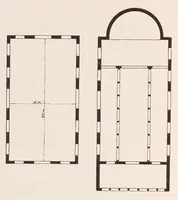
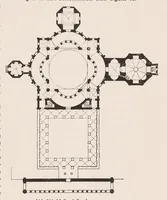
Der Raum is a 1929 architectural study by Friedrich Wachtsmuth, published by the art history seminar at the University of Marburg for scholars of architecture and early Christian building. The four plans shown are ground plans of churches and halls, drawn in solid black walls with dashed outlines for vaults and domes. A designer could take from them the strong figure-ground contrast of thick walls against pale paper, and the way centralized domed schemes and long basilica plans reduce a building to a clear geometric layout.