The new and improved practical builder
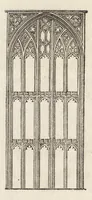
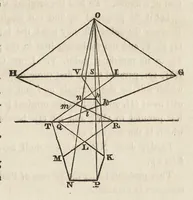
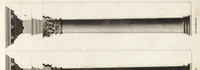
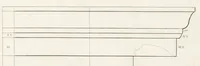
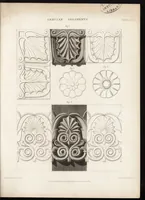
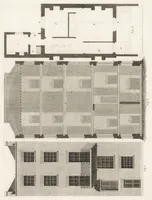
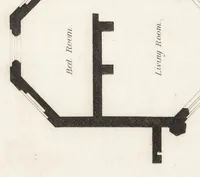
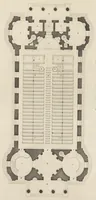
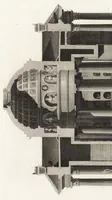
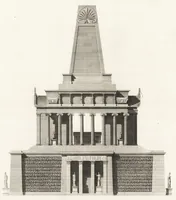
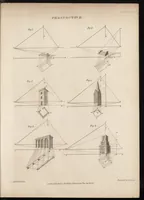
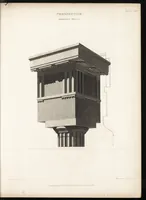
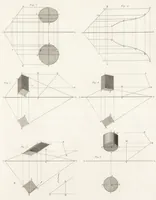
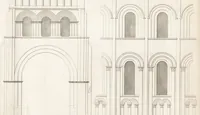
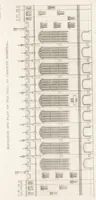
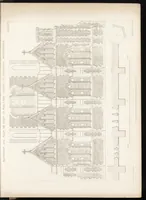
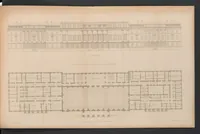
A practical builders' manual compiled by Peter Nicholson, published in London by Thomas Kelly in 1837, aimed at working builders and architects. Its plates are architectural drawings: floor plans, elevations and sections of buildings, many with cut-away detail, drawn in fine line on pale paper. A designer could draw on the clean structural layouts, stepped plans and ornamented sections for grids, diagrams or period architectural graphics.