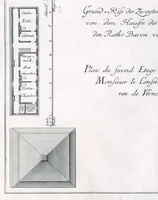
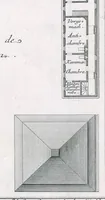
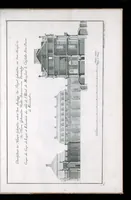
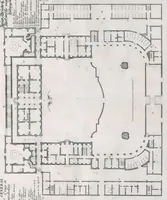
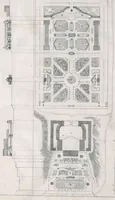
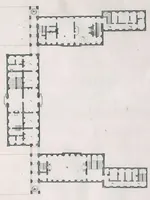
Haupt-Grund der Gebäuden und des Gartens des Herrn Geheimden Raths, Baron von Vernezober in Berlin = Plan general des bâtimens et du jardin de l'hôtel de monsieur le conseiller privé baron de Vernezobre a Berlin
This is a 1735 folio of architectural plans issued in Augsburg by the publisher Johann Georg Merz for the Berlin mansion and garden of Baron François Matthieu de Vernezobre, a Prussian privy councillor. The pictures are engraved floor plans of rooms, corridors and staircases, with a pavilion roof plan and a formal parterre garden, drawn in fine black line on pale paper. A designer could take their clean measured linework, labelled room schedules and symmetrical garden layouts as models for technical or map-style graphics.