New designs in architecture : consisting of plans, elevations, and sections for various buildings comprised in XLIV folio plates
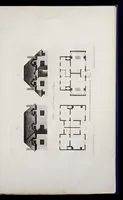
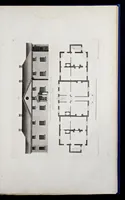
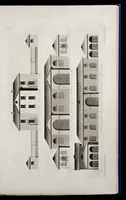
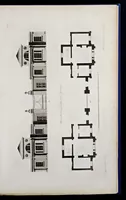
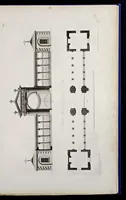
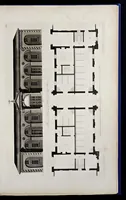
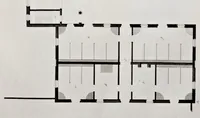
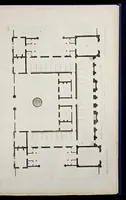
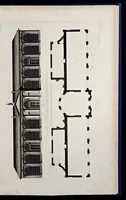
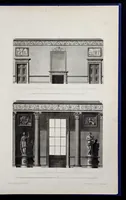
George Richardson's New Designs in Architecture, published in London in 1792 by the author from Great Titchfield Street, is a folio of architectural plans, elevations and sections for various buildings, aimed at builders and patrons. Its plates pair street elevations of long terraced ranges with floor plans of rooms laid out in tidy symmetrical blocks, with hatched walls and dark shadowed windows, showing how a designer might lay out a symmetrical building.