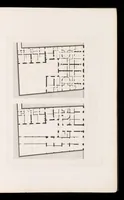
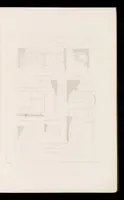
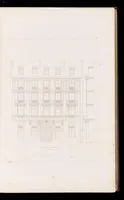
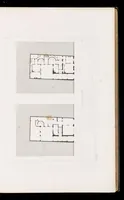
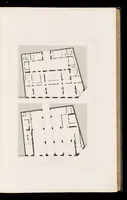
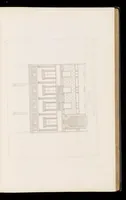
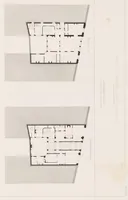
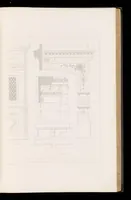
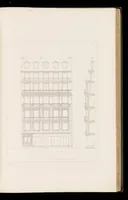
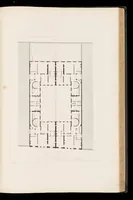
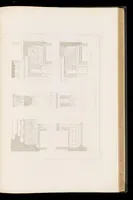
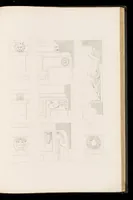
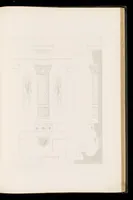
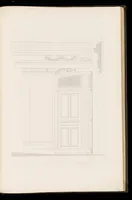
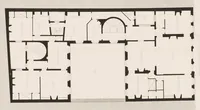
Vergleichende Darstellung der vorzüglichsten seit 1830 in Paris neu erbauten Häuser. Pläne, Façaden und Details mit beigefügtem Massstabe
A comparative folio of plans, façades and architectural details of Paris houses built after 1830, published in Brussels in 1851 by Victor Calliat for architects and builders. The plates show ground-plan layouts of domestic buildings, with bordered sheets of decorative and structural detail drawn in fine line on pale paper, useful to a designer studying urban residential floor arrangements and stonework ornament.