Hospital construction
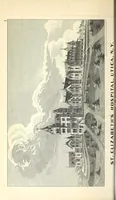
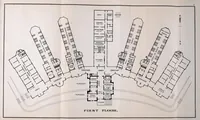
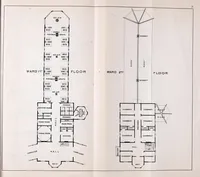
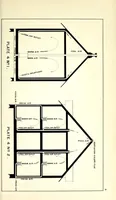
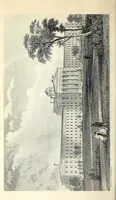
A late nineteenth-century hospital design treatise by Edwin Hutchinson, published in 1875, probably in Utica, New York, about the construction of St. Elizabeth's Hospital and Home for a medical and planning readership. The plates are plain black-and-white architectural drawings: floor plans of wards and a first floor with radiating pavilions, ventilation section diagrams labelled with warm air, foul air and fresh air flues, and a bird's-eye engraving of the long symmetrical building with a central dome. A designer might take the radiating pavilion layout and the crisp line-drawn plans as models for diagrammatic floor plans.