Le Laurentin : maison de campagne de Pline-le-consul restitué d'après sa lettre à Gallus
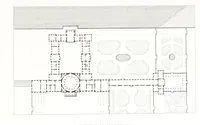
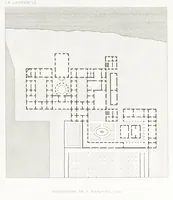
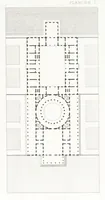
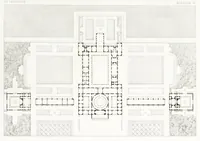
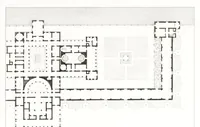
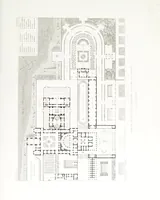
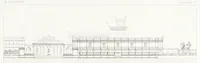
A French architectural reconstruction of Pliny the Younger's Laurentine villa, drawn up from his letter to Gallus and published in Paris in 1852 by Jules Frédéric Bouchet for antiquarians and architects. The plates are plans of the villa's rooms, courts and gardens, drawn as dashed-line floor plans on pale paper, which a designer could use for classical layout, axial symmetry, and the grid of walls and gardens.