Modern buildings : their planning, construction and equipment
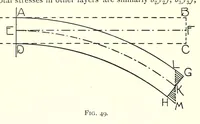
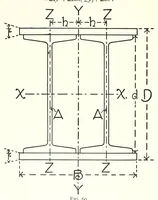
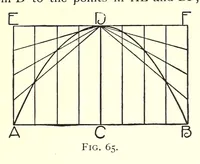
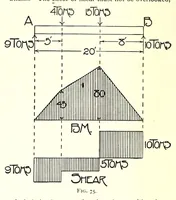
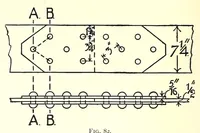
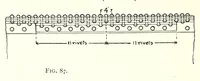
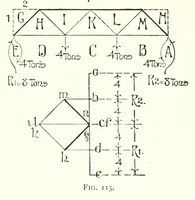
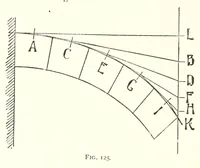
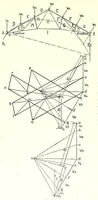
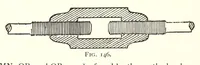
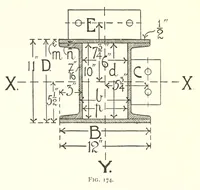
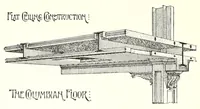
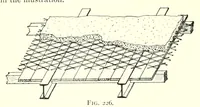
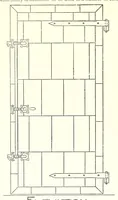
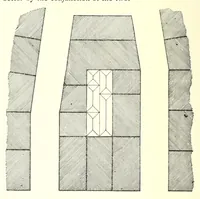
A 1905 London building manual by G. A. T. Middleton, published by the Caxton Publishing Company, aimed at architects, builders and students of construction. Its engineering diagrams show a steel roof truss with labelled load points, a curved masonry arch with voussoirs, and a riveted plate joint with rivet spacing and dimensions. Designers can draw on their clean line work, labelled lettering and simple technical geometry for structural or industrial graphics.