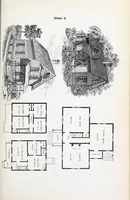
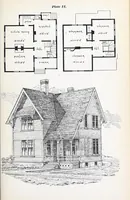
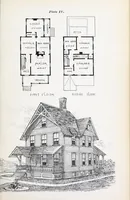
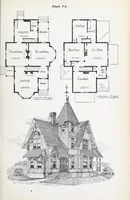
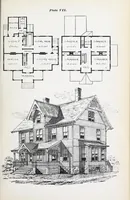
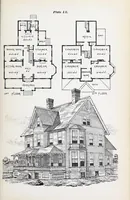
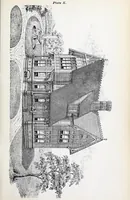
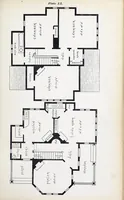
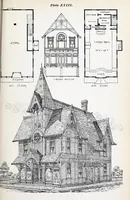
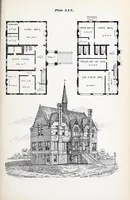
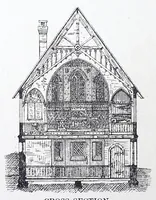
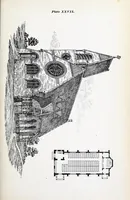
Palliser's model homes. Showing a variety of designs for model dwellings ..
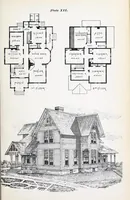
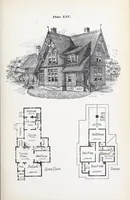
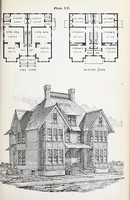
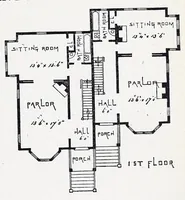
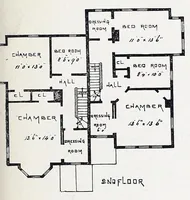
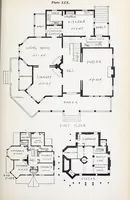
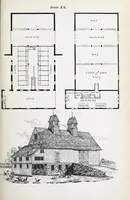
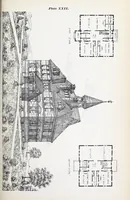
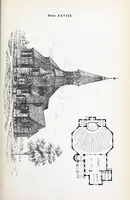
Palliser's Model Homes is an 1878 American architectural pattern book issued by Palliser, Palliser & Co of Bridgeport, Connecticut, for prospective homebuilders choosing dwelling designs. Each numbered plate pairs floor plans of the first and second storeys with a pen-and-ink perspective drawing of a house in a suburban setting. A designer could draw on the steep gabled rooflines, turrets, verandas and bay windows of these Victorian domestic exteriors, and on the tidy room-labelled plans.