Papers read at the Royal Institute of British Architects
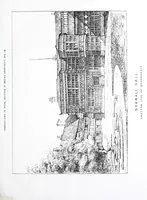
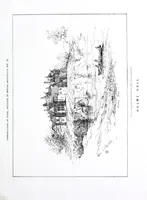
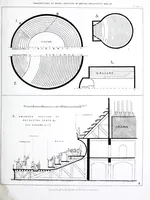
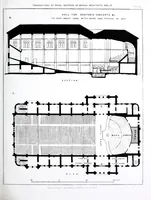
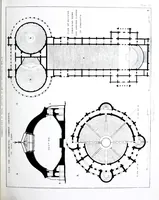
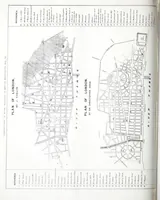
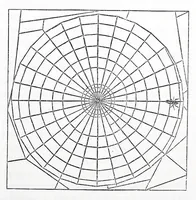
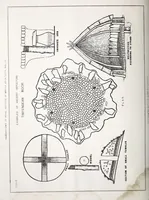
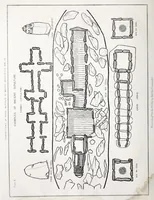
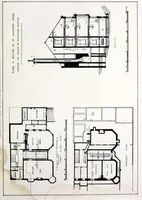
Papers read at the Royal Institute of British Architects, published in London in 1853 by the institute itself for its members and the architectural profession, drawn from the Getty Research Institute's holdings. The plates are measured architectural drawings: plans, sections and elevations of a domed circular concrete building, a large house with its ventilation system, and maps of London, with a sketch of ancient sepulchral mounds. A designer could draw on their clean line work, dense hatching and plan-and-section layouts for diagrammatic graphics.