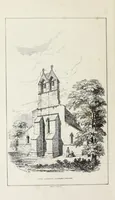
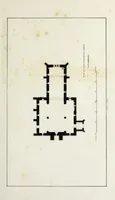
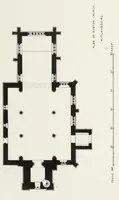
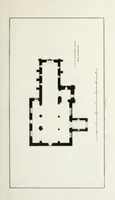
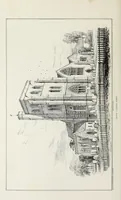
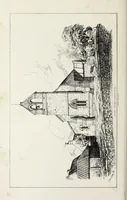
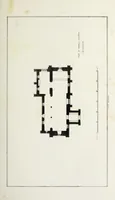
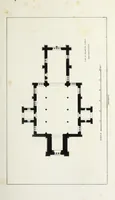
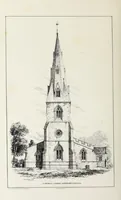
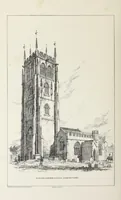
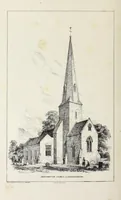
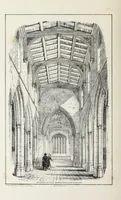
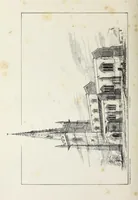
Parish churches; being perspective views of English ecclesiastical structures: accompanied by plans drawn to a uniform scale, and letter-press descriptions
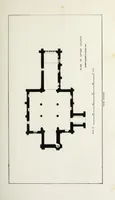
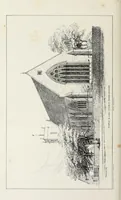
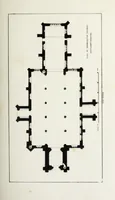
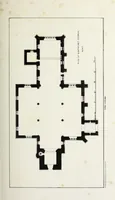
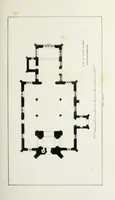
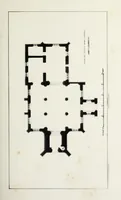
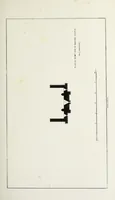
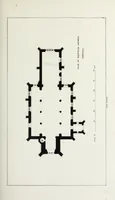
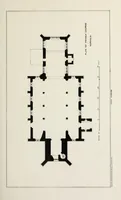
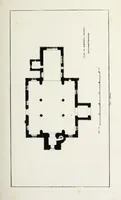
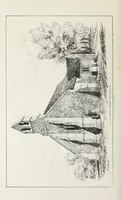
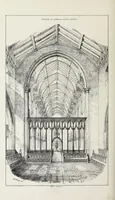
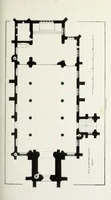
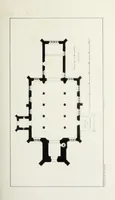
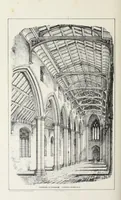
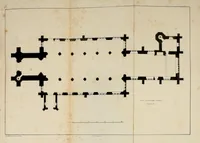
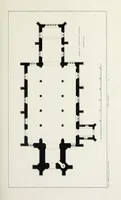
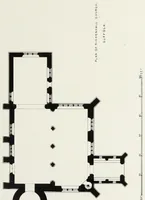
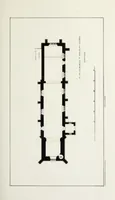
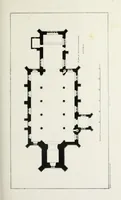
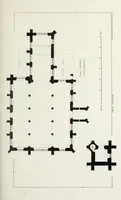
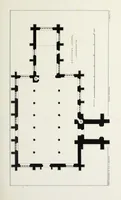
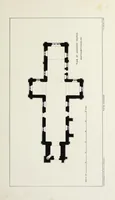
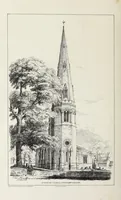
A mid-nineteenth-century architectural survey by Raphael Brandon and Joshua Arthur Brandon, published in London by D. Bogue in 1851, presenting English parish churches through plans drawn to a uniform scale for an audience of architects and antiquaries. The pictures are ground plans in black solid walls on pale paper, with arcades shown as dots and titles and scale bars lettered in the margins; a designer might take their clean hierarchy of mass, void and labelled architectural drawing as a model for plan diagrams.