Plans and elevations of cottage villas and country residences : with parsonage houses, lodges, and other domestic buildings; also, various details and general estimates
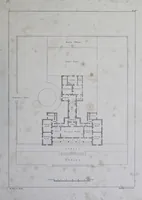
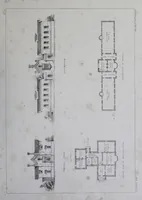
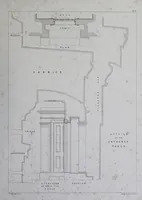
An 1852 London architectural pattern book by the architect William Pattisson, offering plans and elevations for cottage villas, country residences, parsonages and lodges for the British middle-class builder. The pictures are measured architectural drawings: a floor plan of a large house with a central hall, a detailed plan and section of a porch with a cornice, and paired elevations with small floor plans of modest cottages. A designer could take from them the clean line-drawn grammar of Regency-era domestic facades, with symmetrical porches, sash windows and hipped roofs.