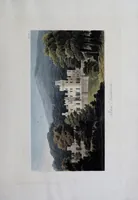
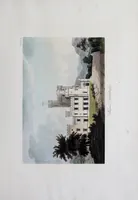
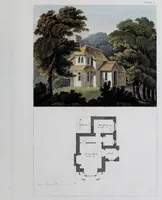
Plans and views of ornamental domestic buildings : executed in the castellated and other styles
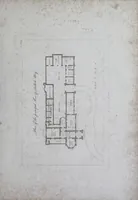
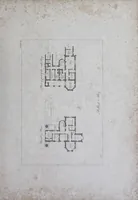
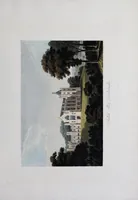
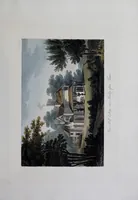
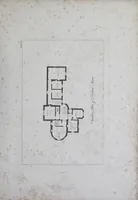
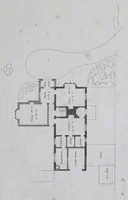
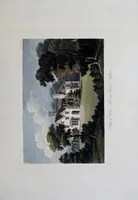
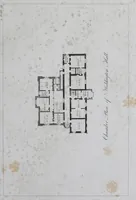
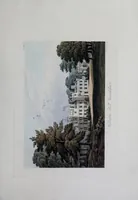
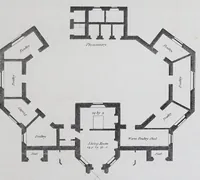
Robert Lugar, an architect, published this London volume in 1836 through M. Taylor of the Strand, presenting designs for ornamental country houses and lodges in castellated and other styles. The pictures are pale ground-plan drawings of rooms and entrances, plus one hand-coloured view of a thatched cottage among trees, which a designer could use for studying how plans set rooms around a central hall and how picturesque cottages sit in woodland.