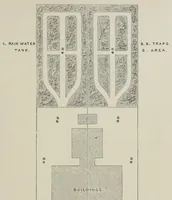
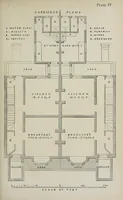
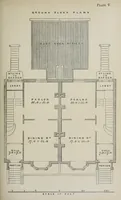
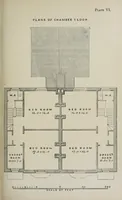
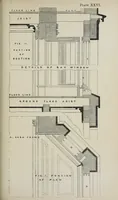
Rudimentary treatise on the erection of dwelling-houses : illustrated by a perspective view, plans, elevations, and sections of a pair of semi-detached villas ...
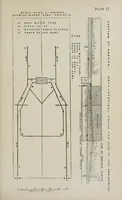
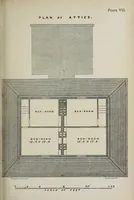
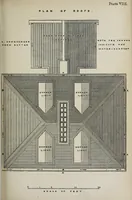
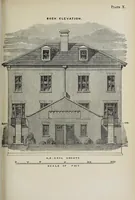
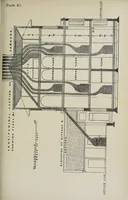
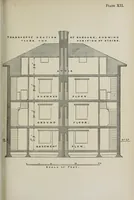
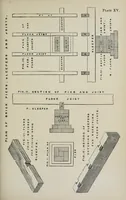
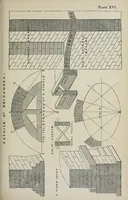
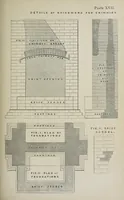
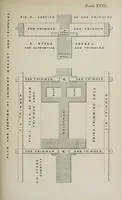
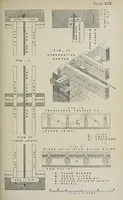
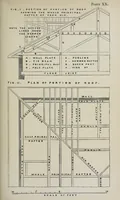
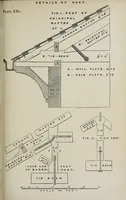
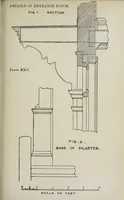
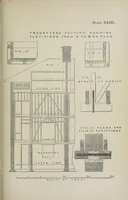
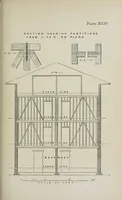
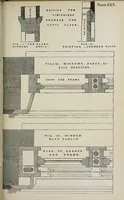
A late nineteenth-century British building manual by S. H. Brooks, published in London by C. Lockwood and Son in 1896 for builders and students of house construction. Its plates are measured technical drawings of brick piers, floor joists, bay window details, and timber trusses, drawn in fine black line with hatching and sectional cutaways that a designer could borrow for diagrammatic or architectural graphics.