Rules of perspective explained, illustrated, and adapted to practical use
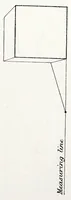
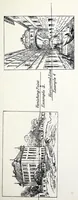
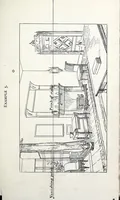
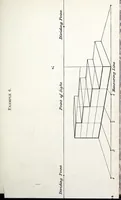
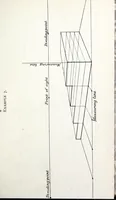
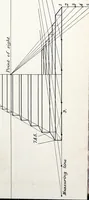
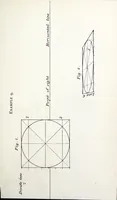
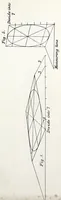
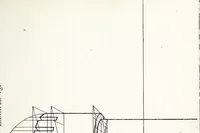
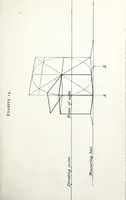
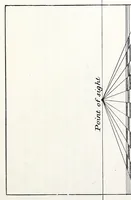
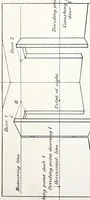
A perspective manual by M. M. Runciman, published in London by Winsor & Newton in 1884, written as a practical teaching text for artists and students. The pictures are numbered line diagrams of geometric construction, showing vanishing points, measuring lines and stepped blocks built in receding planes, with the pages printed sideways. A designer could take from them the clear underlying logic of one-point and two-point perspective, useful for drawing grids, interior spaces and architectural layouts.