Specimens of the architecture of Normandy, from the XIth to the XVIth century
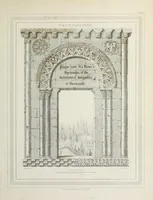
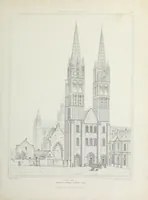
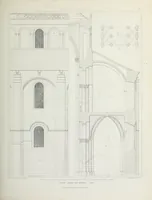
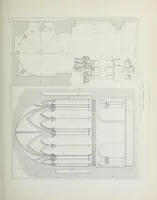
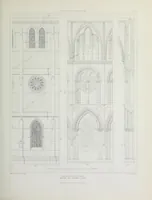
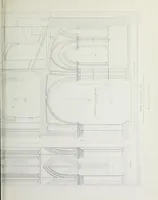
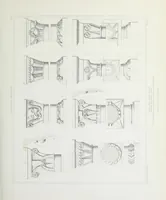
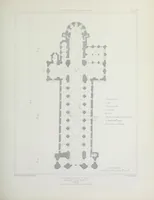
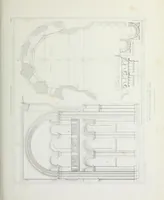
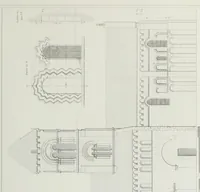
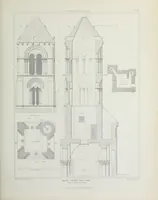
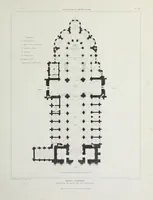
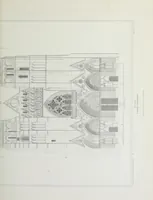
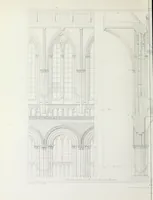
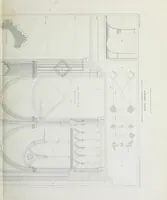
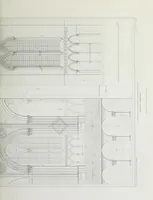
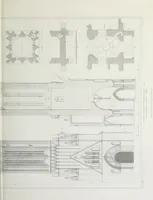
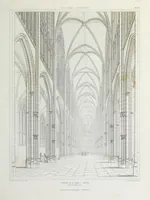
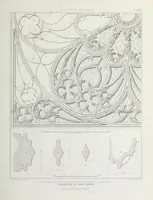
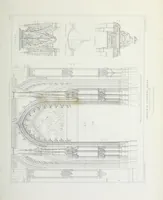
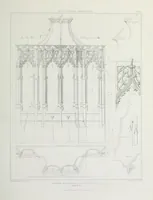
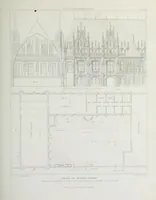
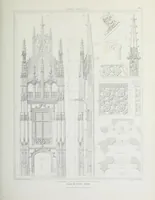
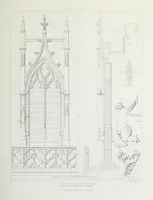
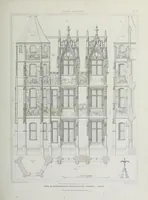
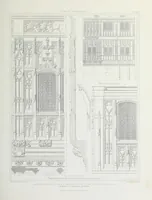
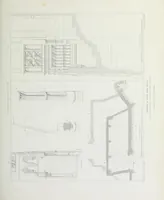
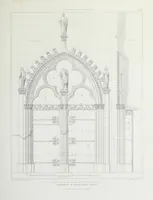
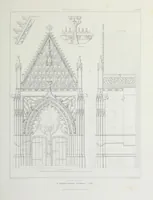
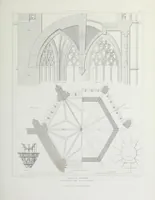
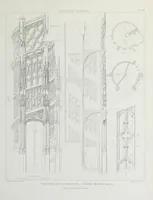
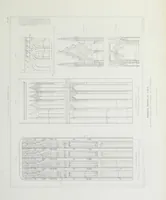
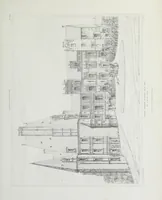
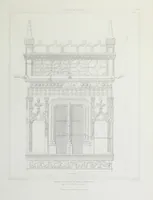
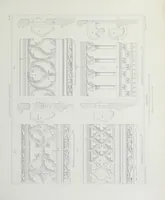
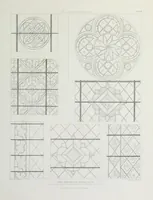
Specimens of the architecture of Normandy, from the XIth to the XVIth century, published in London by Blackie & Son in 1874, with plates by Britton, Pugin and the Le Keux brothers, for students of medieval church building. The plates are measured line engravings of Norman church architecture: ribbed vaults, pointed arches, clustered piers, window tracery, rose window and capital details, drawn as sections, elevations and plans with dimension lines that a designer could use for Gothic ornament and arch geometry.