Theodor Fischer : Wohnhausbauten
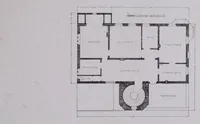
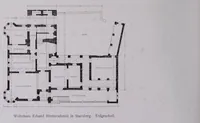
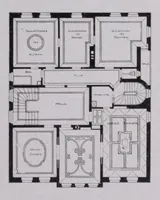
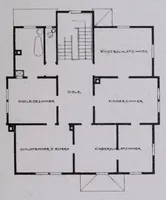
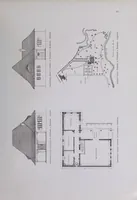
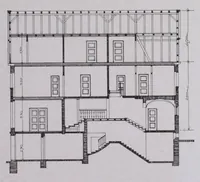
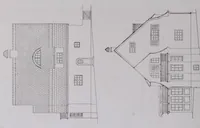
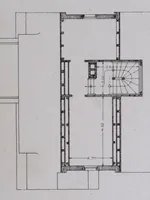
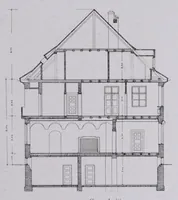
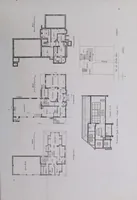
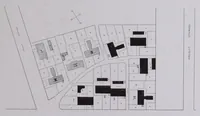
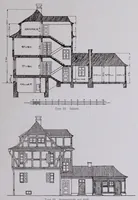
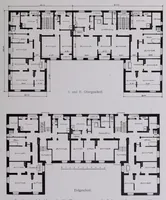
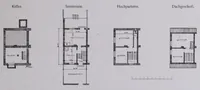
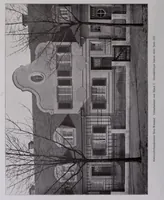
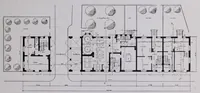
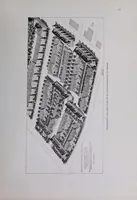
A 1912 Leipzig publication by architect Theodor Fischer, with text by Gustav Keyssner, presenting his residential building designs for a professional audience of architects and builders. The pictures are measured architectural drawings: building cross-sections with dimension lines and floor-plan layouts with room labels and garden plots, drawn in fine black line on pale paper. A designer might draw on their clean, diagrammatic sectional clarity for layouts that show how stairs, floors and rooms stack within a house.