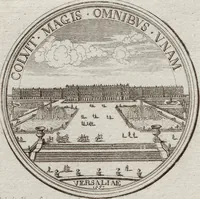
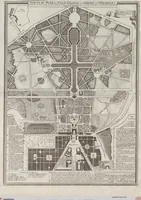
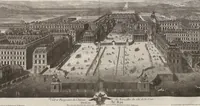
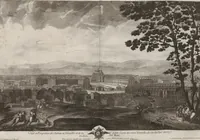
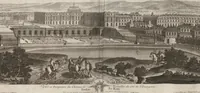
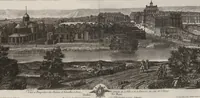
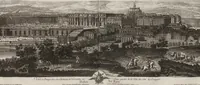
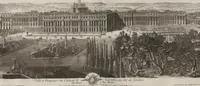
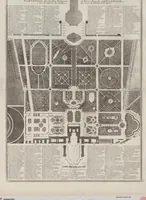
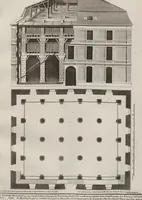
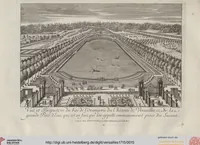
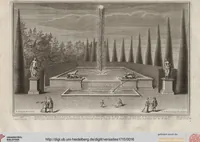
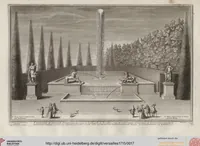
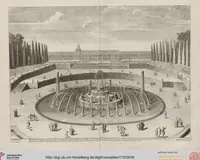
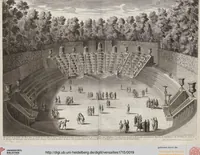
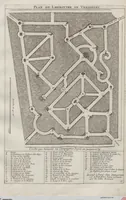
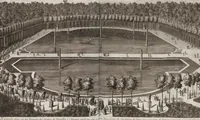
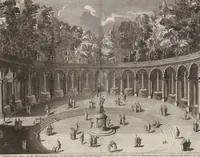
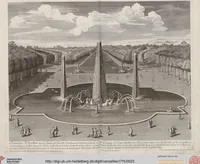
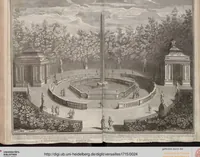
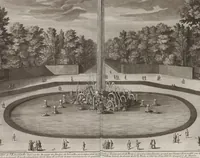
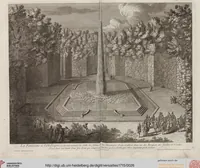
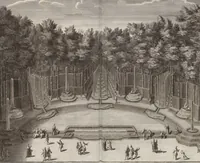
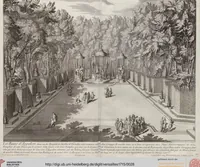
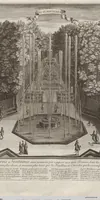
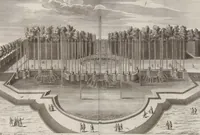
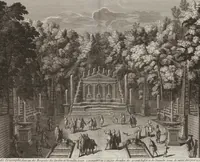
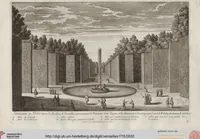
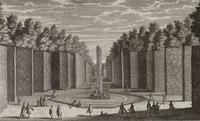
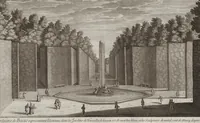
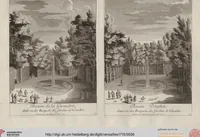
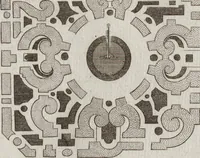
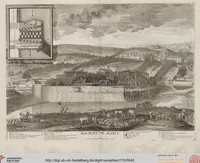
Les Plans, Profils, Et Elevations, Des Ville, Et Château De Versailles: avec les Bosquets, et Fontaines, tels quils sont a present, levez sur les Lieux, Dessinez et Gravez en 1714 et 1715
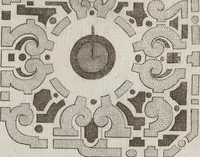
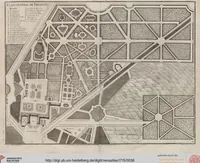
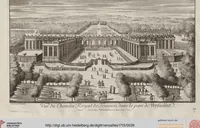
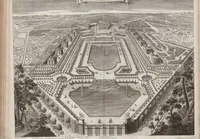
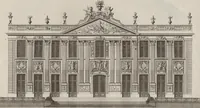
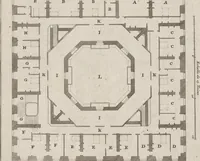
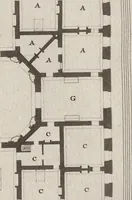
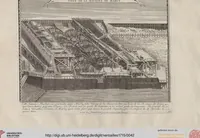
A 1715 engraved survey of the palace and gardens of Versailles, with its bosquets and fountains, made from site measurements taken in 1714 and 1715 and issued for a court and garden-minded audience of the French crown. The four plates show formal garden rooms as plans, elevations and perspective views, with clipped hedges, walls, paths and small figures giving scale. A designer could take from them the rigid geometry of axial layouts, the way tall hedge walls frame a single jet or obelisk, and the use of tiny figures to set the scale of a garden.