Woodward's national architect; containing ... original designs, plans and details, to working scale, for the practical construction of dwelling houses for the country, suburb and village.With full and complete sets of specifications and an estimate of the cost of each design
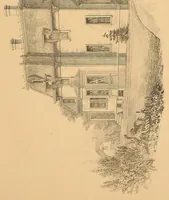
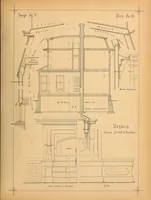
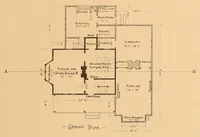
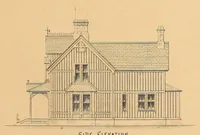
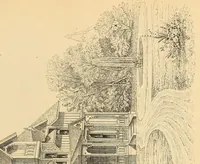
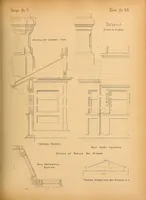
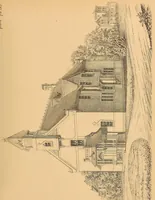
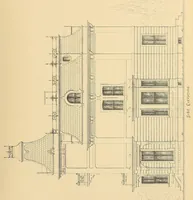
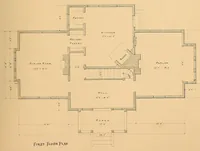
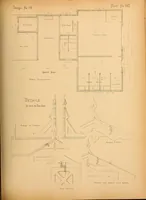
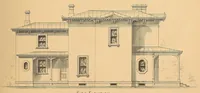
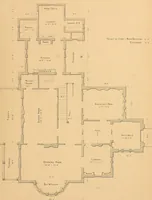
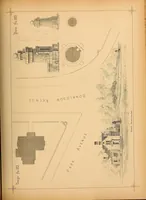
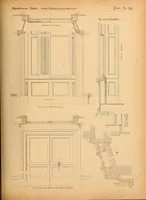
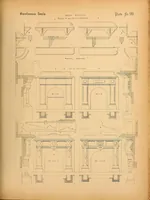
Woodward's National Architect is an 1869 New York pattern book by George E. Woodward and Edward G. Thompson, offering working-scale plans, details and cost-estimated specifications for country, suburban and village houses. The pictures are measured architectural drawings: side elevations, floor plans, sectional details and perspective views of dwellings, drawn in fine line on cream paper. A designer could take their clear plan layouts, roof and window rhythms, and Victorian domestic massing as reference for period house forms.