William A. Radford · Radford Architectural Company · leaf 115
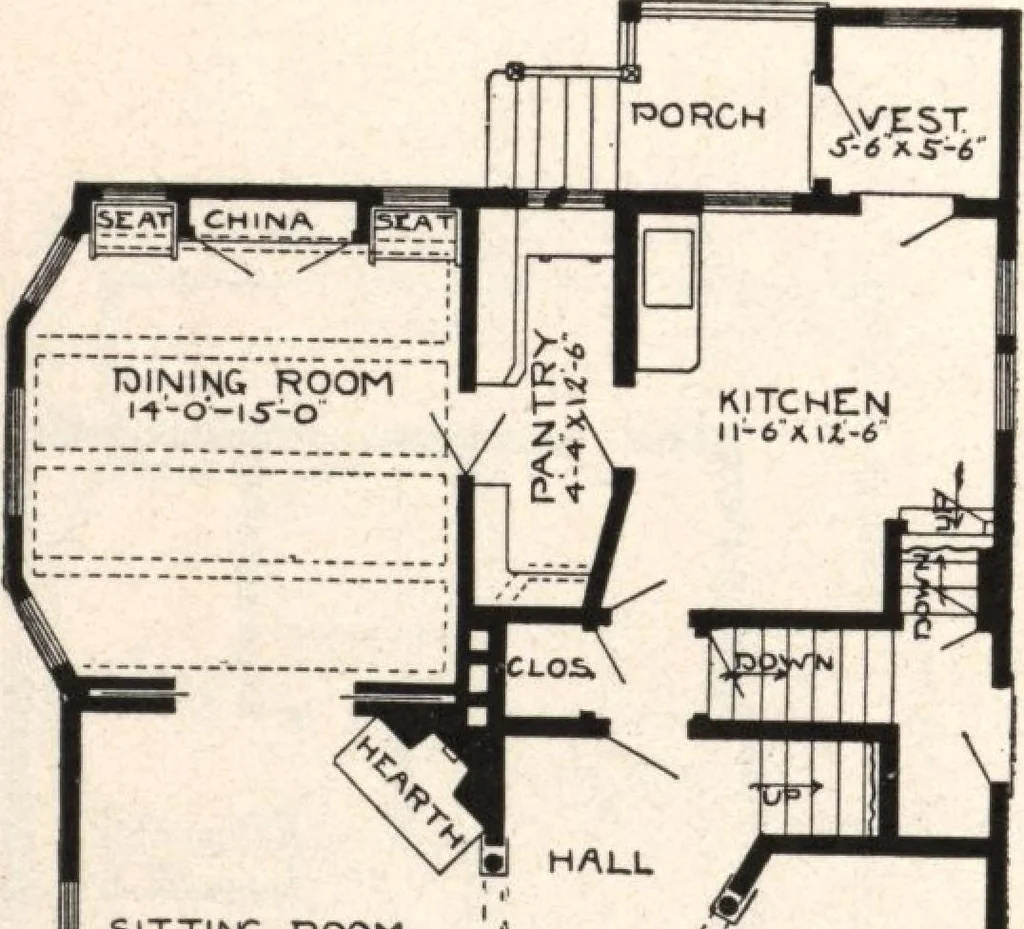
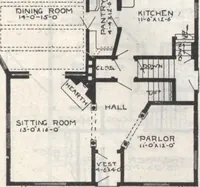
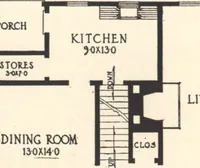
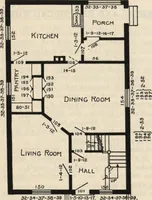
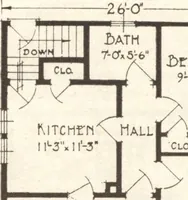
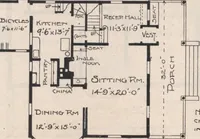
Design No* 8141 Size: Width, 31 feet 6 inches; Length, 33 feet … ■ vest | i^QRCM ■ 1 -II ■ r -■ First Floor Flan Blue prints consist of basement plans; roofplan; first ajicl second floor plans; front,rear, two side elevations; wall sections andall necessary interior details. Specificationsconsist of about twenty pages of typewrittenmatter. PRICE of Blue Prints,…