William A. Radford · Radford Architectural Company · leaf 120
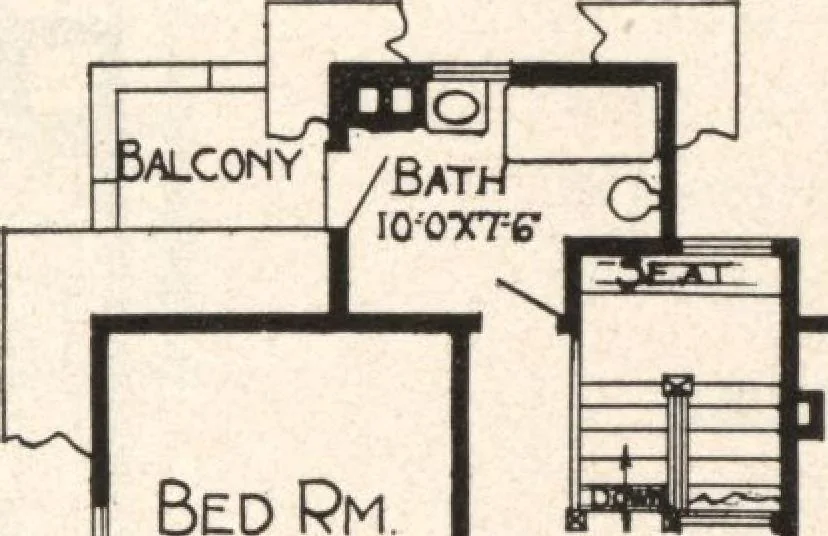
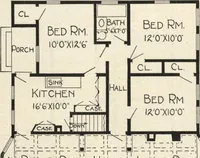
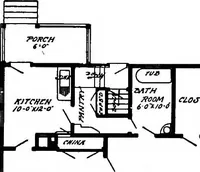
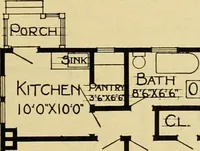
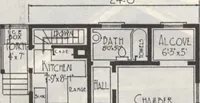
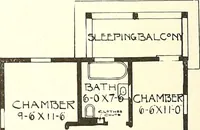
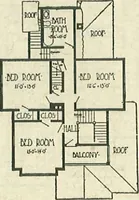
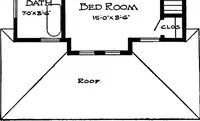
First Floor Plan Blue prints consist of basement plan; roofplan; first and second floor plans; front, rear,two side elevations; wall sections and ailnecessary interior details. Specifications con-sist of about twenty pages of typewrittenmatter. … Bed Pm HJ0OT5 V Hall CuIclA Bed Rm. j_ 3^LC0M> /ClIcl. Bed Room eALCony Second Floor Plan PRICE of Blue Prints, together with a complete setof typewritten specifications ONLY TWELVE DOLLARS We mail Plans and Specifications the sameday order is received. 121