William A. Radford · Radford Architectural Company · leaf 141
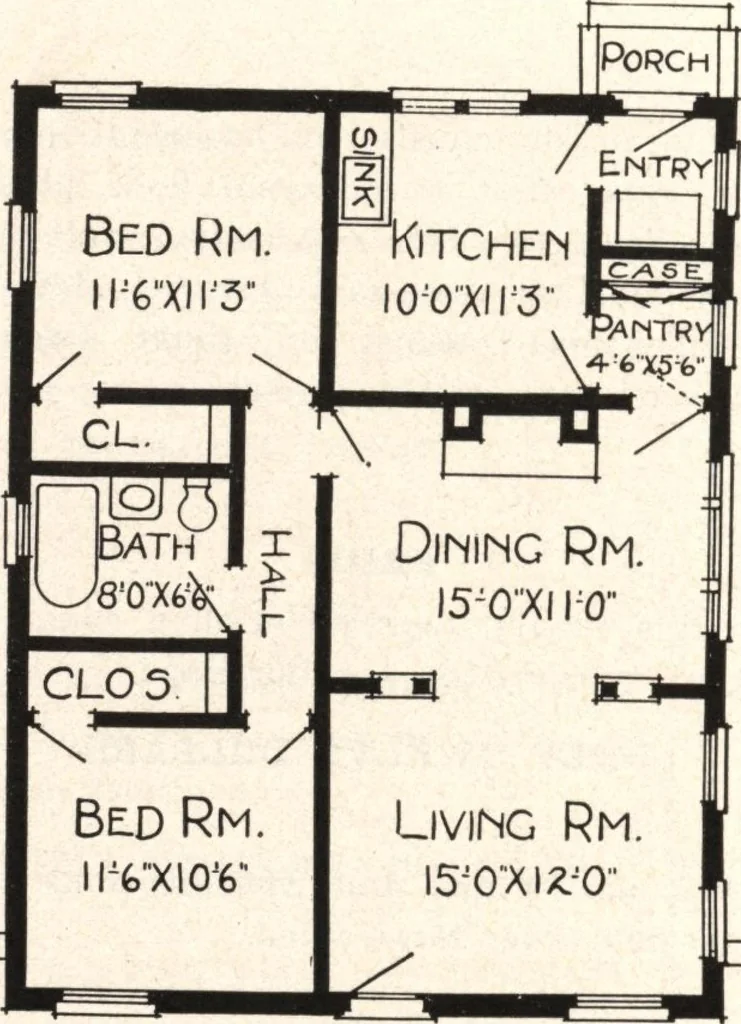
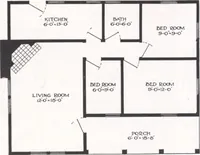
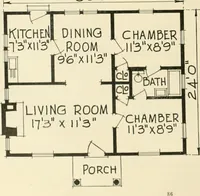
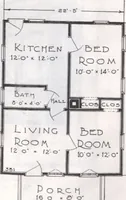
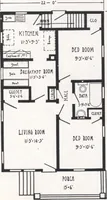
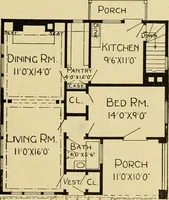
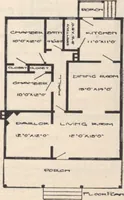
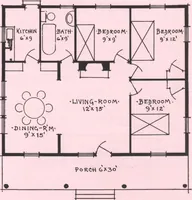
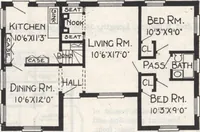
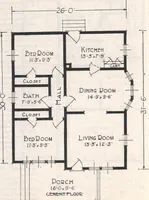
Design No, 8255 Size: Width, 28 feet 8 inches; Length, 36 feet 8 inches PRICEof Blue Prints, togetherwith a complete set oftypewritten specifica-tions ONLY TWELVEDOLLARS We mail Plans andSpecifications the sameday order is received. … Porch 4^0X7J0 m m m m Bine prints consist offoundation plan; roofplan; floor plan; front,rear, two side eleva*tions; wall sections andall necessary interiordetails. Specificationsconsist of about fifteenpages of typewrittenmatter. Floor Plan 142 / Ml • Sf^ —