William A. Radford · Radford Architectural Company · leaf 156
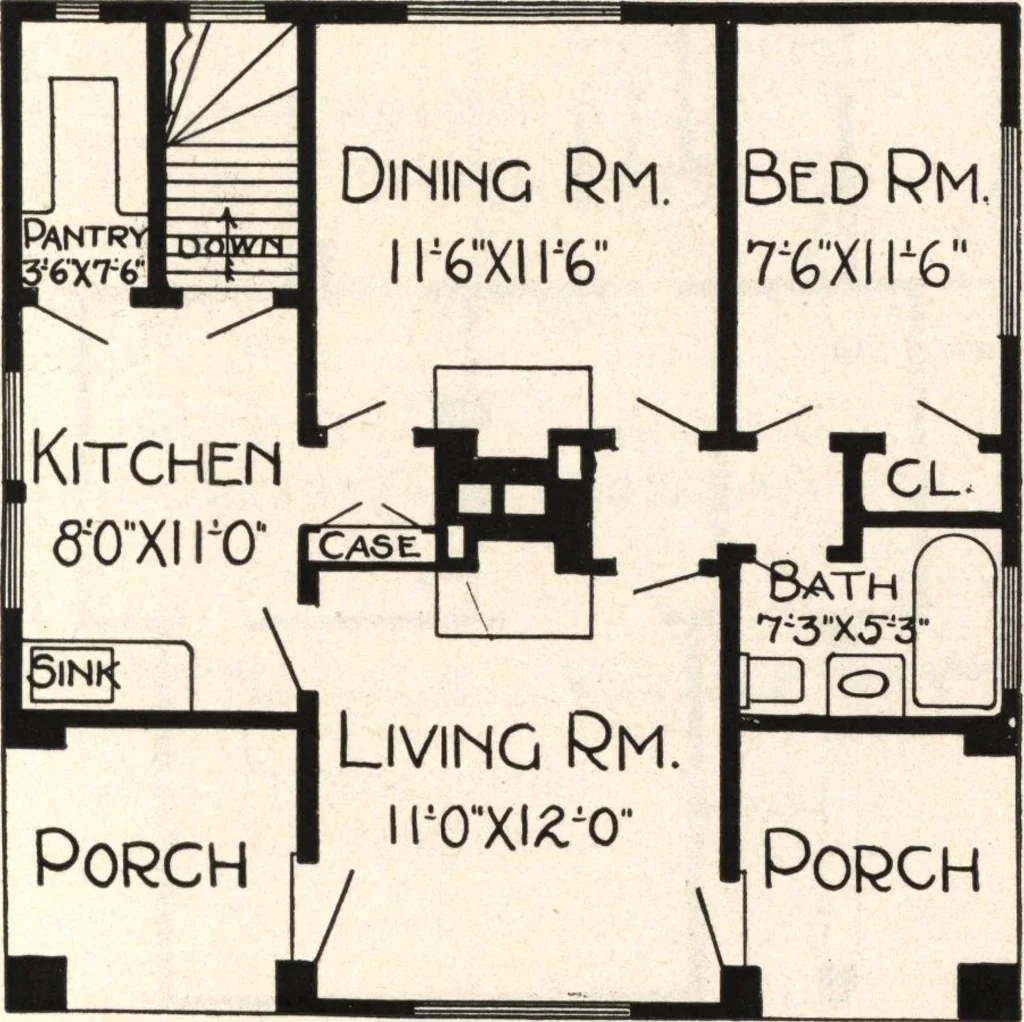
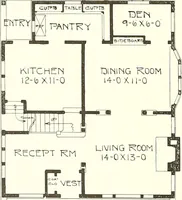
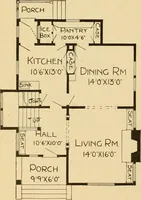
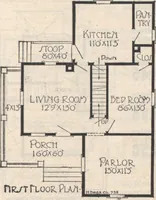
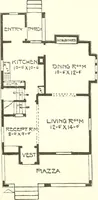
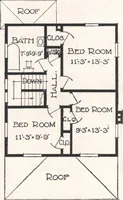
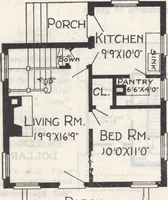
Design No* 8355 Size : Width, 28 feet; Length, 28 feet Blue prints consist offoundation plan; floorplan; front, two sideelevations; wall sectionsand all necessary in-terior details. Specifica-tions consist of abouttwelve pages of type-written matter. … PRICE of Blue Prints, togetherwith a complete set oftypewritten specifica-tions ONLY TWELVEDOLLARS We mail Plans andSpecifications the sameday order is received. Floor Plan 157