Inside Out Library · Explore

Guaranteed building plans with interior views and details : a standard collection of new, original and artistic designs of cottages, bungalows, residences and flats of frame, brick, cement, plaster, concrete blocks, hollow tile, stucco etc. and farm buildings of all descriptions together with interior and exterior details and interior views. (1915)

William A. Radford · Radford Architectural Company · leaf 250

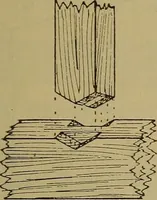
An illustration from Guaranteed building plans with interior views and details : a standard collection of new, original and artistic designs of cottages, bungalows, residences and flats of frame, brick, cement, plaster, concrete blocks, hollow tile, stucco etc. and farm buildings of all descriptions together with interior and exterior details and interior views., 1915, leaf 250
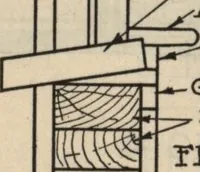
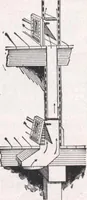
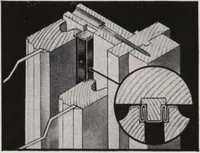
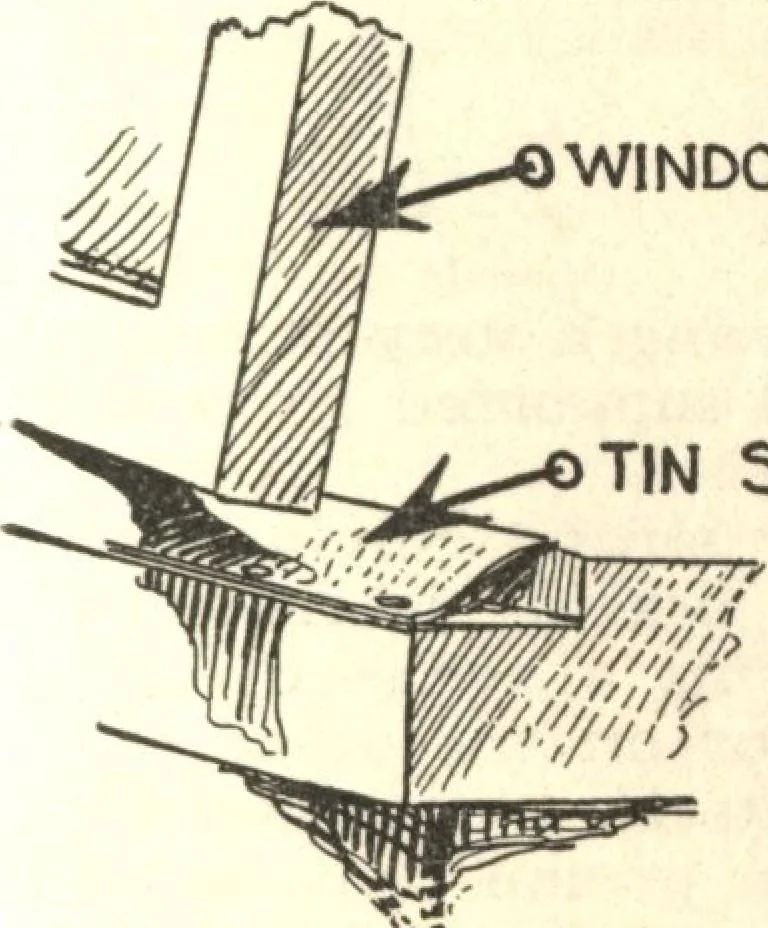
lights,which makes the window less likelyto be broken. A rabbetted joint con-nects the sash to the frame all the wayaround. Four-inch wrought ironbroad butts hinge the door at theupper edge. An ordinary hook andeye fastener will secure the trap-doorfrom the inside. Ventilated Window Food Box—Window… … TIN STRIP. Swinging Sash Made Tight with Tin Strips pie yet effective weather-tight joint.These strips can be continued up thetwo sides also, making a window,hinged at the top, tight and snug all
Architecture, Domestic · Farm buildings · Agricultural buildings

Internet Archive · Building Technology Heritage Library · Public Domain Mark 1.0. Free to use for anything.

More pictures from Guaranteed building plans with interior views and details : a standard collection of new, original and artistic designs of cottages, bungalows, residences and flats of frame, brick, cement, plaster, concrete blocks, hollow tile, stucco etc. and farm buildings of all descriptions together with interior and exterior details and interior views.

More like this