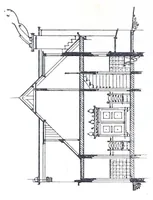
Wallis, Frank Edwin, 1862-1929 · New York & London. Harper & Bros · leaf 32
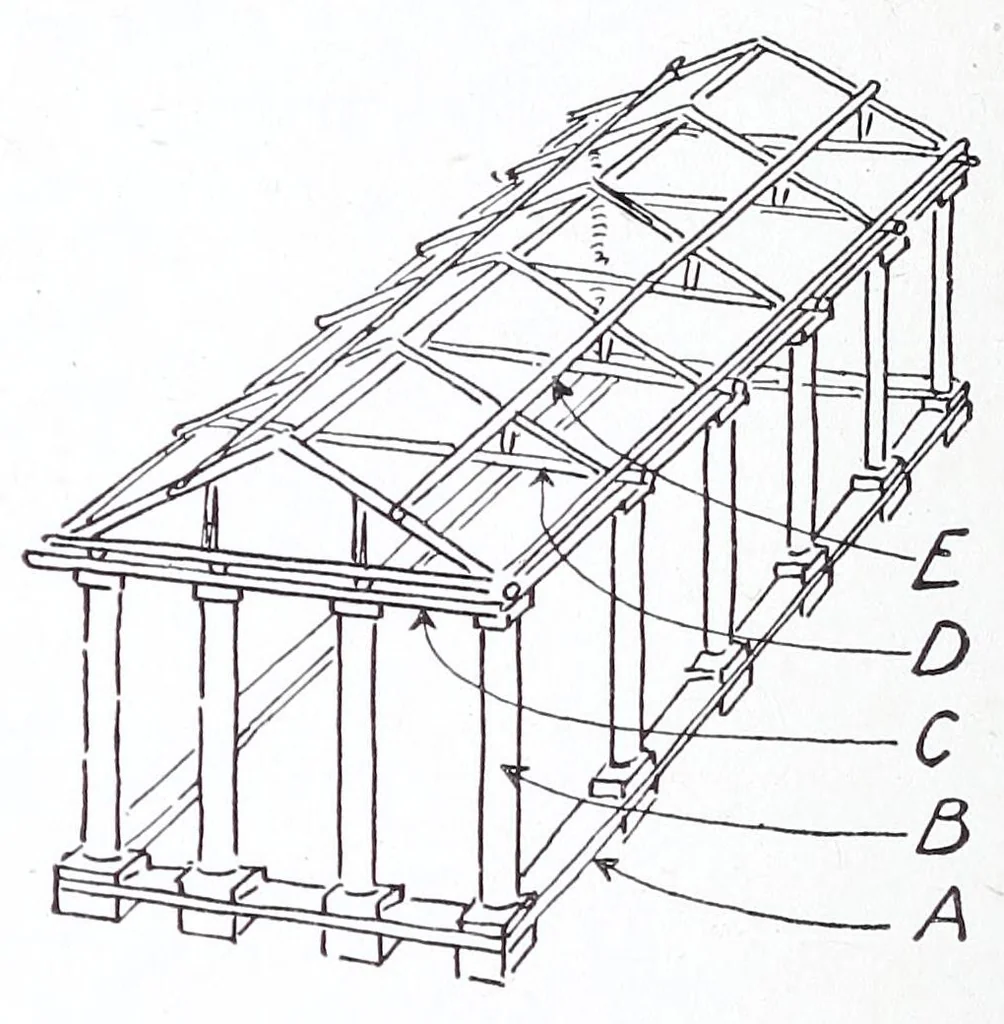
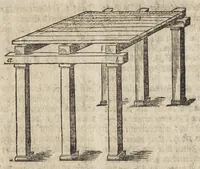
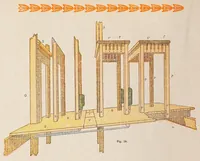
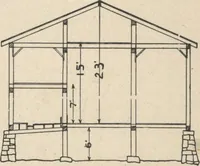
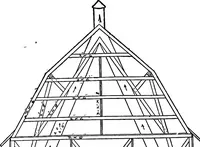
A-B-C OF ARCHITECTURE standing timber of sufficient size and growth to supply our needs, we will use the trunks of the trees for our framework, and we will begin by staking out the corners. Then we will cut timber for a sill or base course, A. After hewing this timber so that it has two flat sides,… … or with posts or piers, until we have the out- line of the building laid out. The timbers must be halved and pinned together at the corners, so that the entire frame or outline is secure and rigid. Our next step will be to cut timber for the posts, B; this should be approximately sixteen inches in…
Architecture
Internet Archive · Getty Research Institute · Public domain (published before 1931). Free to use for anything.