D'Anvers, N., -1933 · London : T.C. & E.C. Jack ; New York : Dodge Pub. Co. · leaf 60
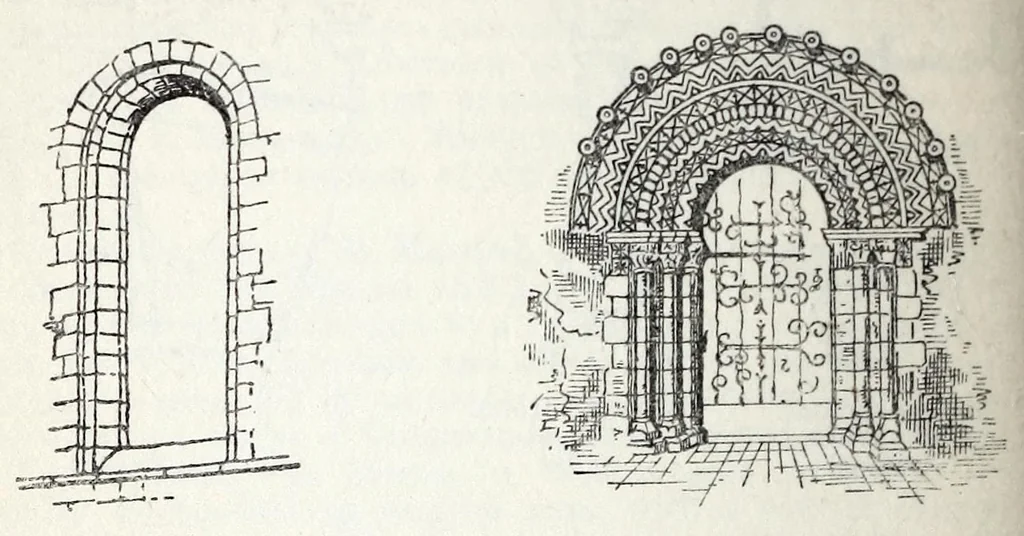
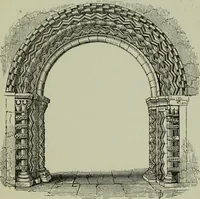
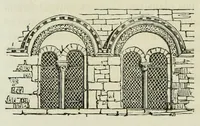
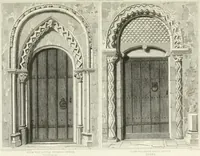
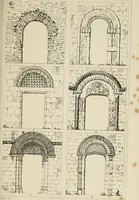
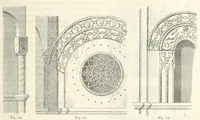
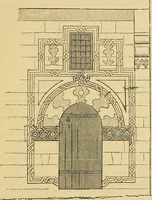
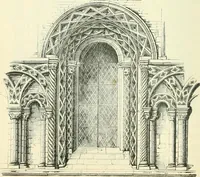
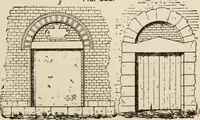
56 ARCHITECTURE of which the so-called cushion form is of most frequent occur- rence, upholding arches of wide span, massive walls, those of the nave with rows of purely ornamental arcading, beautifully proportioned triforia and clerestories ; long, narrow, round- headed windows, two or three being… … Norman Window Norman Doorway buttresses ; twin western towers and a loftier central one rising from the intersection of nave and transepts. With certain notable exceptions referred to below, Norman churches have flat timber roofs, but those of the crypt beneath them are generally of groined stone…
Architecture
Internet Archive · Getty Research Institute · Public domain (published before 1931). Free to use for anything.