Atwood's country and suburban houses : Illustrated with about 150 engravings (1871)
Atwood, Daniel T. (Daniel Topping), 1836- · New York : O. Judd & Company · leaf 178
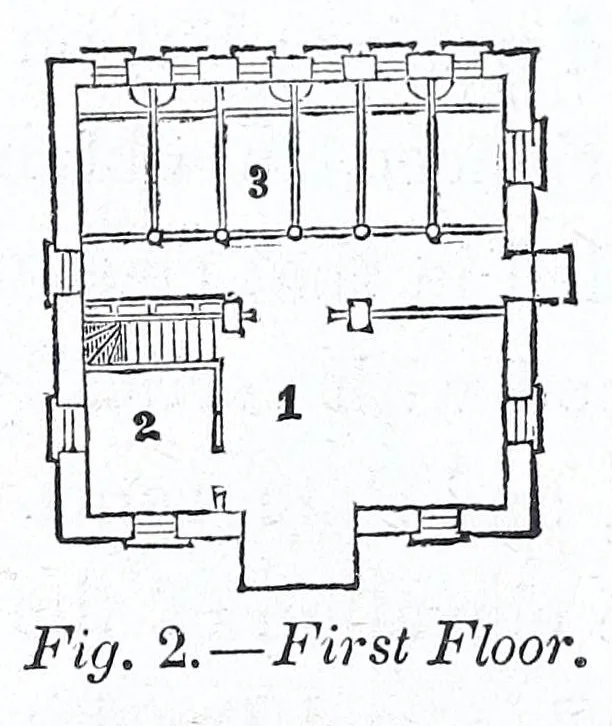
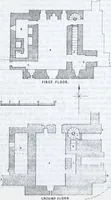
172 COUNTRY HOUSES . In the barnyard is the pig-pen, corn-crib, and manure cistern, with every convenience for facilitating and saving labor about the stable. … REFERENCES. 1, Coach Room, 14Jx20 feet. 2, Tool Room, 8x9 feet. 3, Stalls, 44 and 5x8 feet, and passage 5x29 feet. 1, Man’s room, 8x9 feet. 2, Loft, 20x29 feet, 6 feet at the plates, and 15 feet high under the ventilator. 3, Feed Bin.
Architecture, Domestic
Internet Archive · Getty Research Institute · Public domain (published before 1931). Free to use for anything.