Inside Out Library · Explore
Atwood's country and suburban houses : Illustrated with about 150 engravings (1871)
Atwood, Daniel T. (Daniel Topping), 1836- · New York : O. Judd & Company · leaf 270
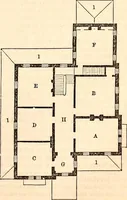
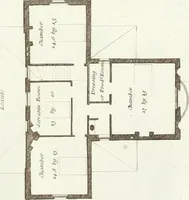
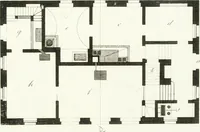
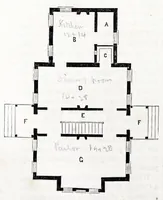
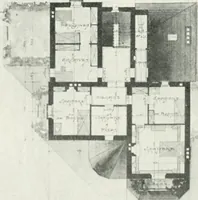
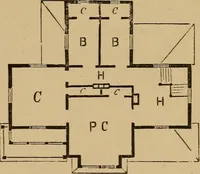
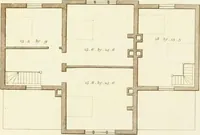
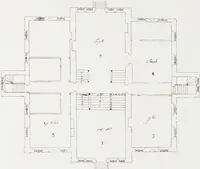
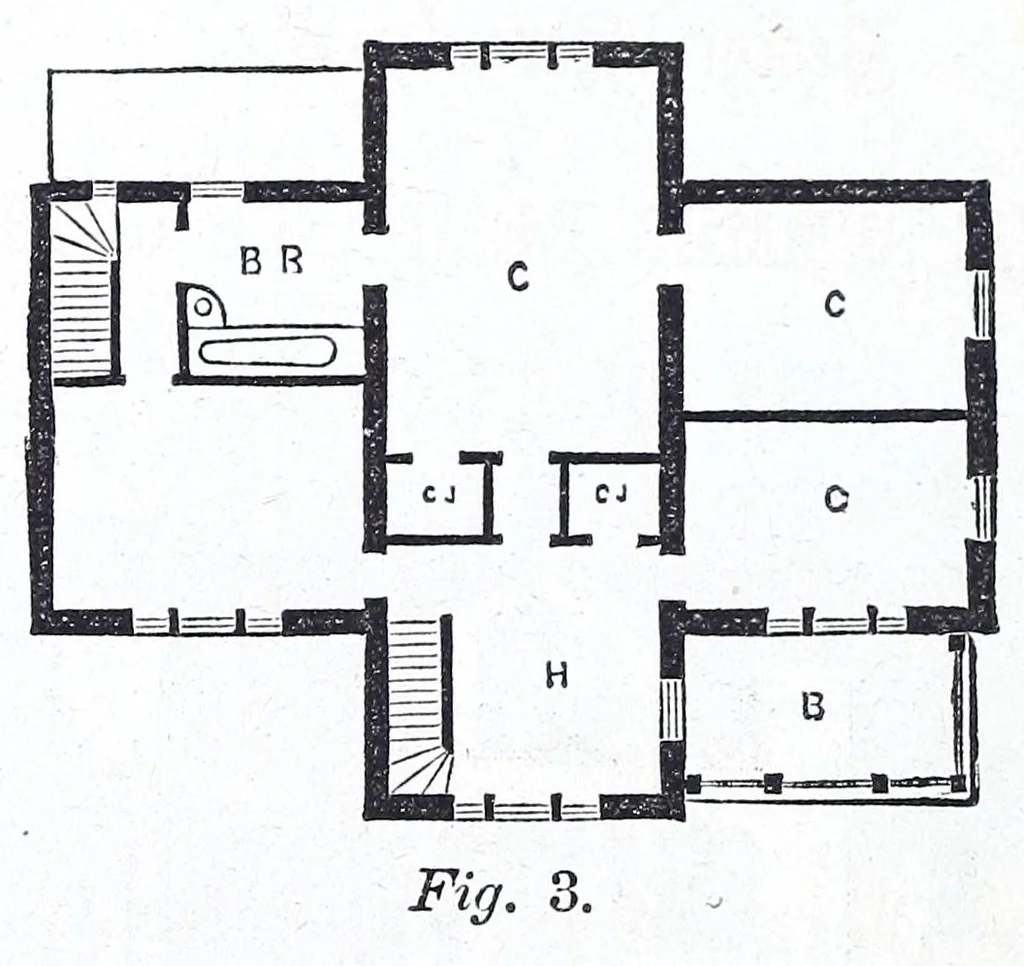 264 COUNTRY HOUSES. 12x16 feet; B, R, bed room, 8x12 feet; P, passage ; C, passage to cellar ; P, pantry, 5x10 feet ; M, milk room, 7x10 feet; P, P, piazzas, front and rear. … Fig. 3. — Second floor. H, hall, 13 x 13 feet; C, C, C, C, bed rooms, 10x14, 13x18, and 11 x 16 feet; B, R, bath room, 8x9 feet ; C, L, closets ; B, balcony. Designed to be built of brick. Cost, $10,000.
Architecture, Domestic
Internet Archive · Getty Research Institute · Public domain (published before 1931). Free to use for anything.
More pictures from Atwood's country and suburban houses : Illustrated with about 150 engravings
More like this