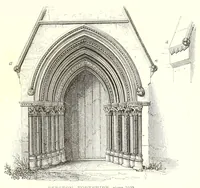
Parker, John Henry, 1806-1884 · London : Parker and Co. · leaf 211
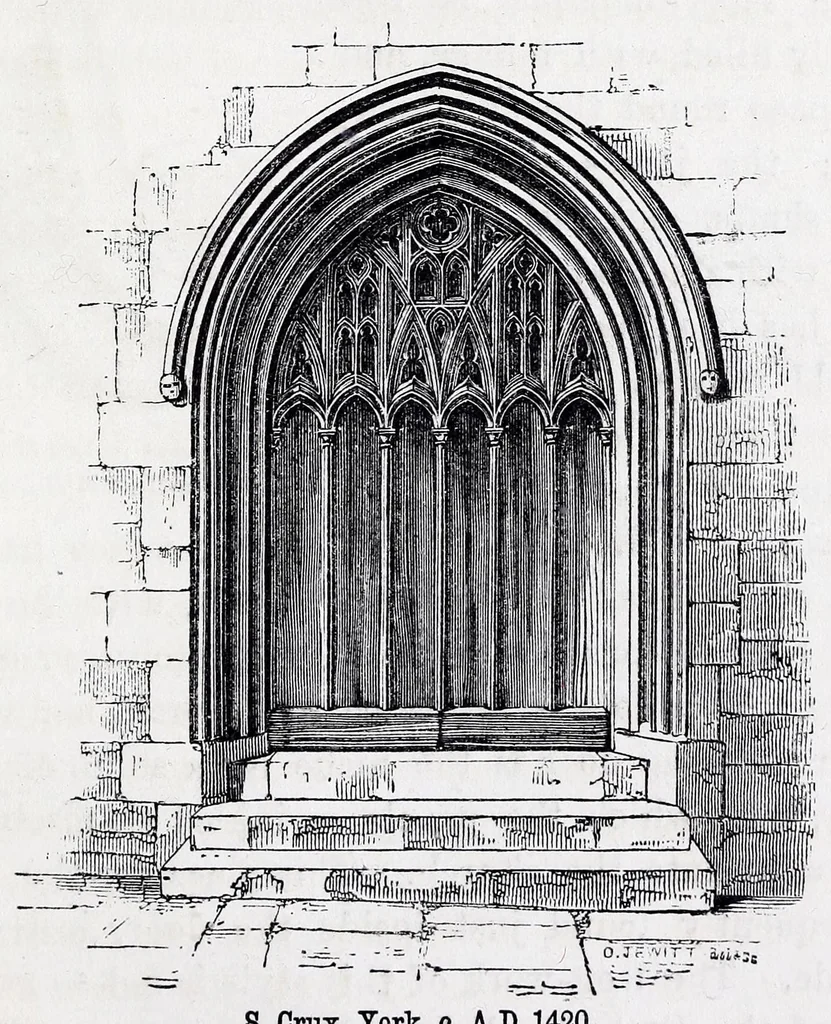
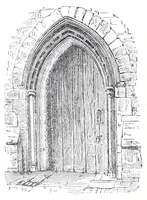
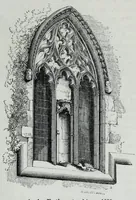
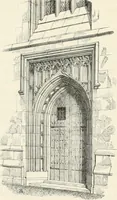
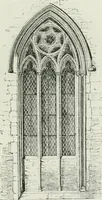
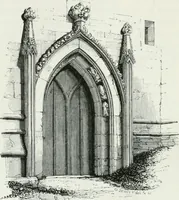
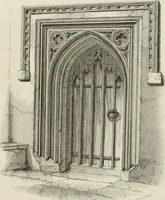
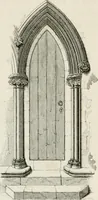
199 perpendicular doorways. The Doorways are frequently very rich, but have generally one prevailing form, which is a depressed arch within a square frame, and over this a label. … S. Cruz, York, c, A.D. 1420. Fine examples of panelled wooden doors of this style are also met with occasionally, as in the church of S. Crux, at York. The priest’s door, on the south
Architecture, Gothic
Internet Archive · Getty Research Institute · Public domain (published before 1931). Free to use for anything.