Beautiful houses : a study in house-building (1895)
Gibson, Louis H. (Louis Henry) · New York : Crowell · leaf 247
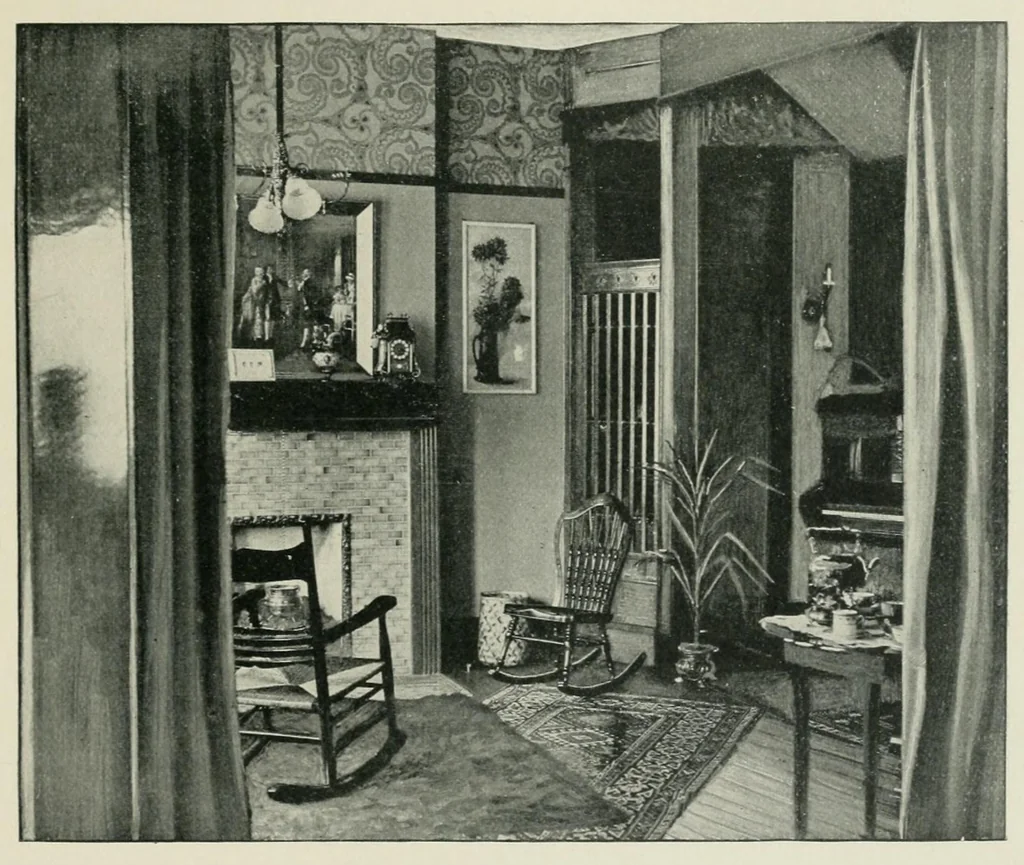
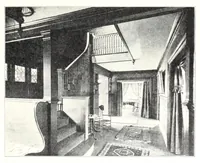
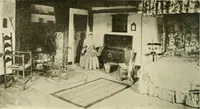
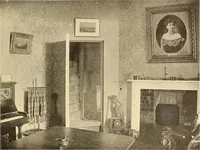
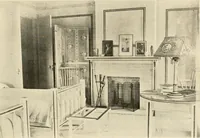
SOME HOUSE PLANS. 225 tively large. They seek the best that is offered, and are disposed to pay a fair price for it. Figs. 162, 163, and 164 are the floor plans of a double brick house of this character. The principal object of interest in connection with this building1 is the lighting of the main… … Fig. 167. — Sitting-Room and Stair-Hail. has windows in the rear, which are connected with an open court. Thus, in coming in from the front door, one faces the light rather than the darkness which is so common in structures of this kind. The dining-room is lighted from each side ; that is, one side…
Architecture, Domestic
Internet Archive · Getty Research Institute · Public domain (published before 1931). Free to use for anything.