Cottage residences; or, A series of designs for rural cottages and cottage villas, and their gardens and grounds : adapted to North America (1873)
Downing, A. J. (Andrew Jackson), 1815-1852 · New York : J. Wiley & Son · leaf 98
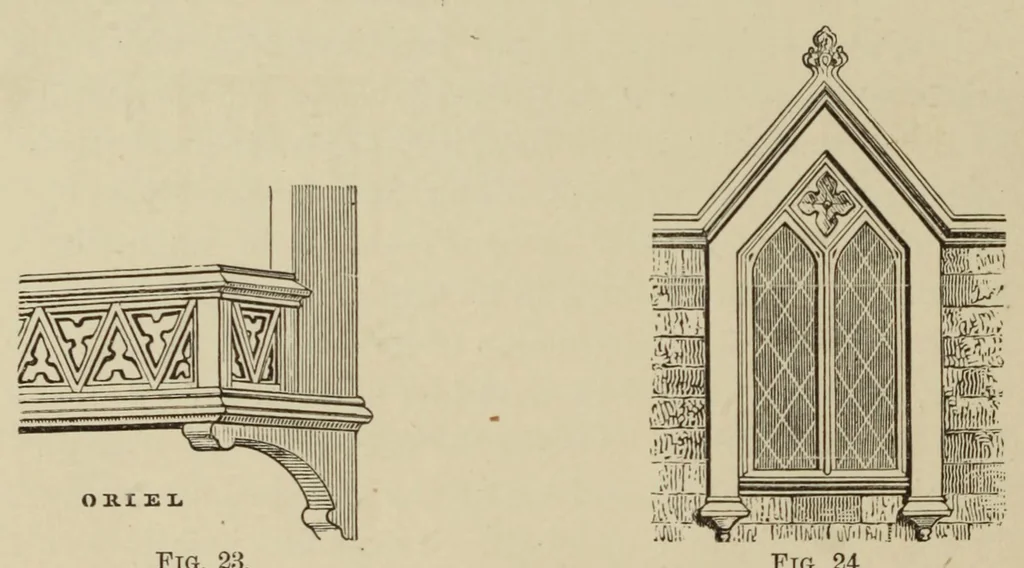
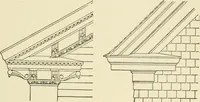
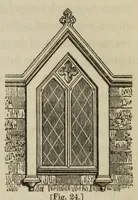
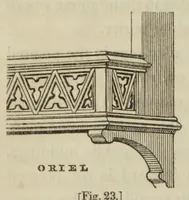
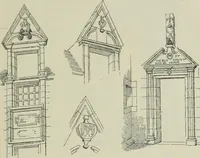
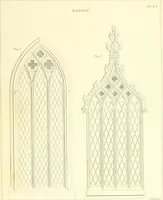
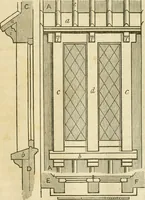
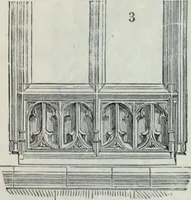
60 COTTAGE RESIDEI^CES. Fig. 23. A portion of tlie balcony to tlie oriel window is shown in Fig. 23. In Fig. 24, is shown one of the dormer … windows of the front elevation. For the section and plan of the lower windows, see Fig. 12, of Design I. The section or profile of the land, or lintel of the window, is shown in Fig. 25 ; and that of the wall-coping, in Fig. 26 ; both to the scale of half an inch to a foot. A stack of chimneys…
Architecture, Domestic
Internet Archive · Getty Research Institute · Public domain (published before 1931). Free to use for anything.