Cottage residences, or, A series of designs for rural cottages and cottage villas, and their gardens and grounds adapted to North America (1863)
Downing, A. J. (Andrew Jackson), 1815-1852, author · New York : John Wiley · leaf 192
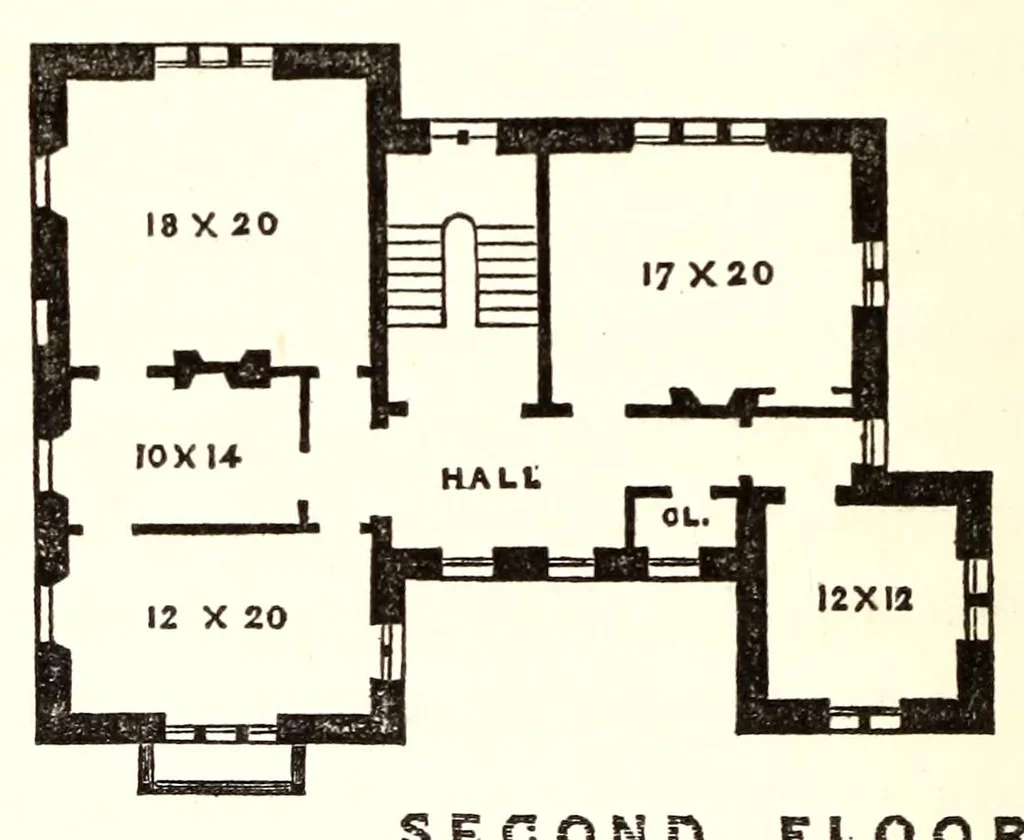
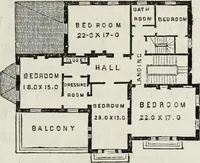
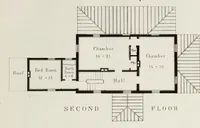
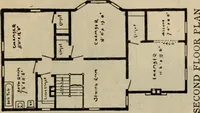
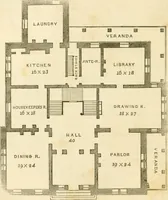
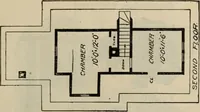
h it is destined. We must not forget the bcmdow, situated at the other extremity of the hall, which occupies the lower part of the tower. This may be very tastefully and prettily fitted up, and used by the lady of the house as a morning room for receiving social calls ; or, if preferred, it wrould… … SECOND FLOOR [Fig. 66.] By a glance at the plan of the second floor, Fig. 66, the number and sizes of the sleeping apartments will be readily understood. Thfcre are five bedrooms of different dimensions, including that in the tower, from which a light and fanciful open stairs may lead to the…
Architecture, Domestic
Internet Archive · Getty Research Institute · Public domain (published before 1931). Free to use for anything.