The country house; a practical manual of the planning and construction of the American country home and its surroundings (1905)
Hooper, Charles Edward, 1867-1920 · New York, Doubleday, Page & Company · leaf 112
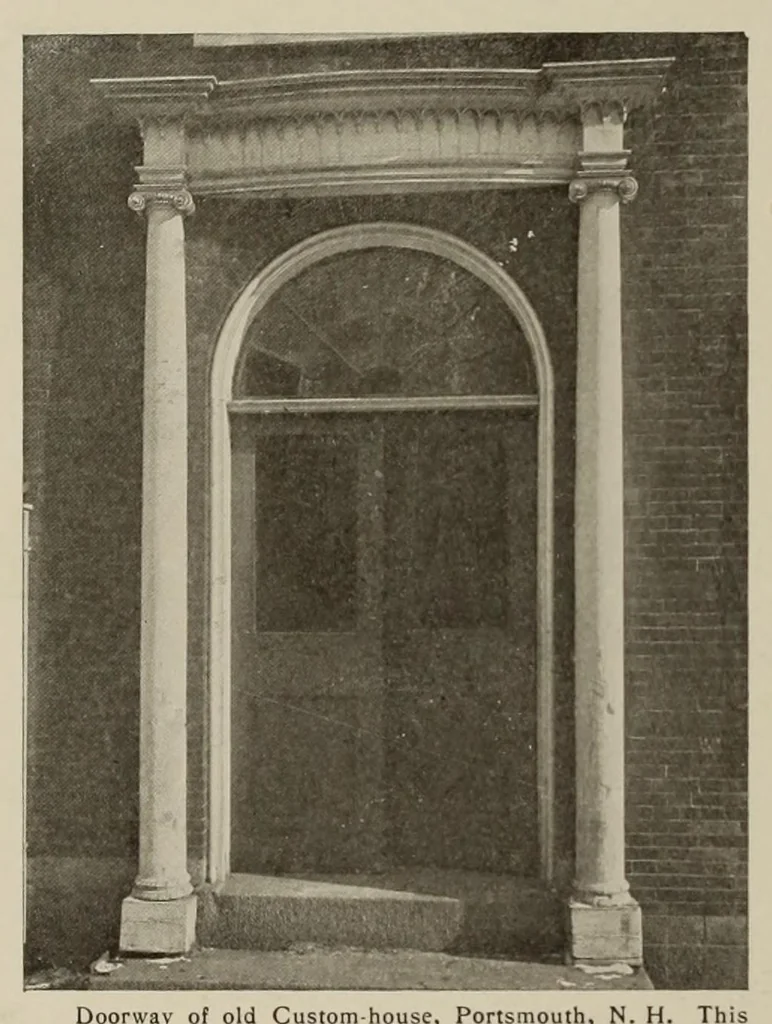
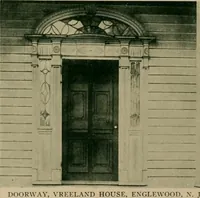
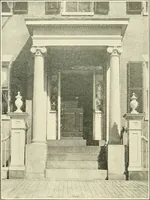
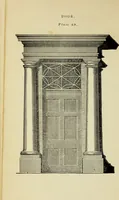
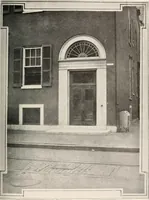
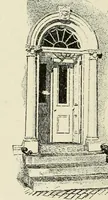
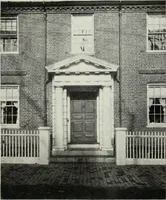
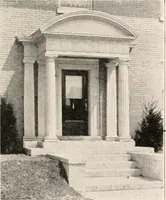
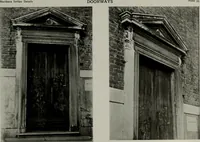
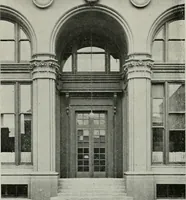
y ago. It consisted of various devices intended to connect the door with the ceiling. Sometimes this took the form of the pediment; sometimes columns running to the cornice enclosed elaborate panels over the door; and sometimes, too, a window or transom light took the place of the panel. These… … that of the French was more free and Doorway of old Custom house, Portsmouth, N. H. This fine example has a touch of the Gothic in the entablature. It is buoyant. Thus the temperament of a perhaps a little light in composition with brick. people finds expression in its art. Architraves were usually…
Architecture, Domestic · Suburban homes · Gardens
Internet Archive · Getty Research Institute · Public domain (published before 1931). Free to use for anything.