The country house; a practical manual of the planning and construction of the American country home and its surroundings (1905)
Hooper, Charles Edward, 1867-1920 · New York, Doubleday, Page & Company · leaf 283
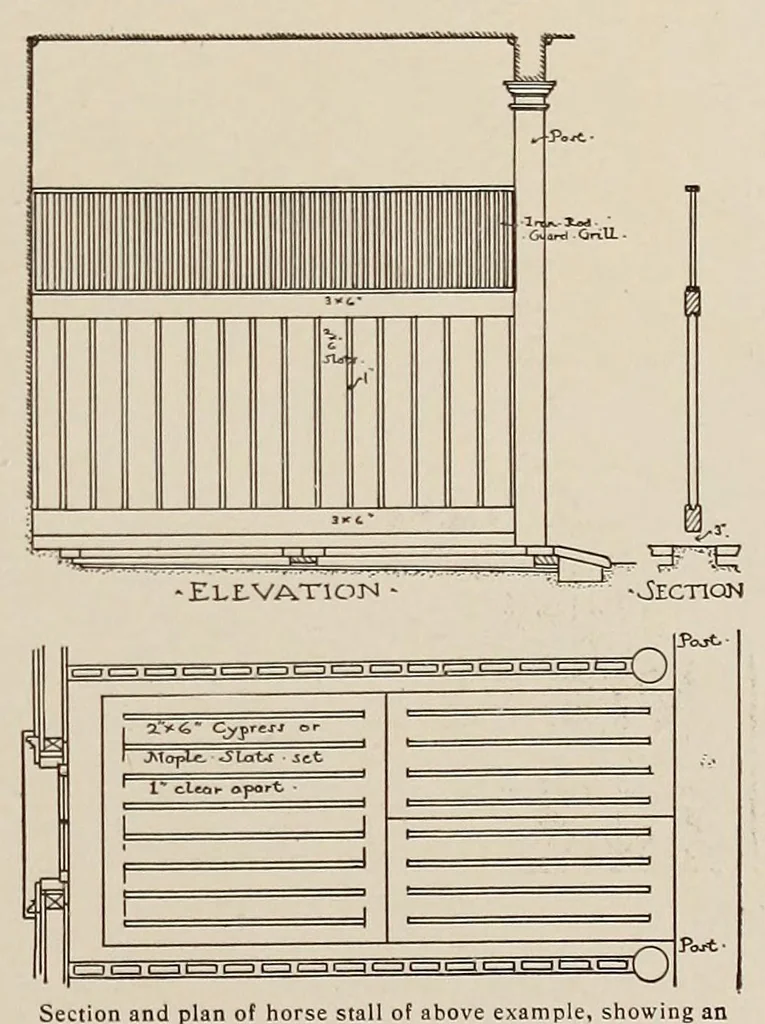
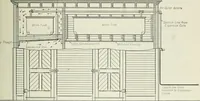
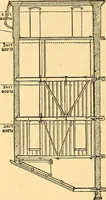
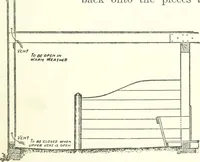
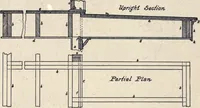
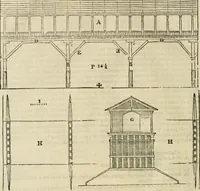
flooring toward it from either side, should be adopted with limitations. The pitch is apt to twist the horse’s feet unless it be very slight. This centre Stable at Dedham, Mass. Cost abont $2,300. Capacity, metal drain leads to a main drain, also five horses and four carriages. The part of the… … Section and plan of horse stall of above example, showing an to either the horse or the fence, or both. excellent method of floor construction
Architecture, Domestic · Suburban homes · Gardens
Internet Archive · Getty Research Institute · Public domain (published before 1931). Free to use for anything.