The country house; a practical manual of the planning and construction of the American country home and its surroundings (1905)
Hooper, Charles Edward, 1867-1920 · New York, Doubleday, Page & Company · leaf 350
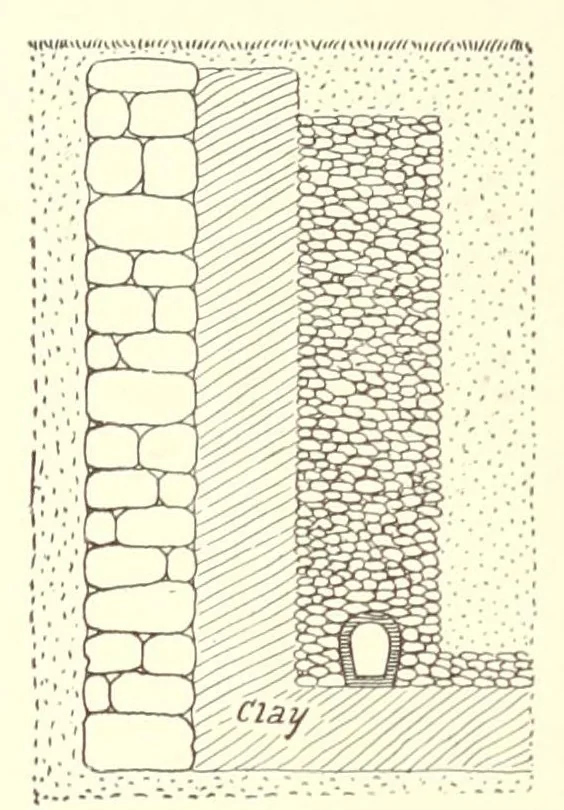
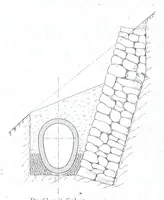
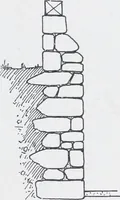
The Country House 320 the end of it, and it should be carried as deep as may be practical. This wall con- sists of a solid wall of stone laid in cement, a wall of puddled clay and a dry wall of small stone containing a porous drain (see Fig. 57.) The dry wall should be of course on the side of the… … cal to prevent their freezing. The main points in all of Fig. 57. Section through a pro these is the protection from the frost of all pipes, traps tecting wall, and drain and valves which hold water, and the quick draining of such pipes as convey water. These closets usually work automatically, by…
Architecture, Domestic · Suburban homes · Gardens
Internet Archive · Getty Research Institute · Public domain (published before 1931). Free to use for anything.