The country house; a practical manual of the planning and construction of the American country home and its surroundings (1905)
Hooper, Charles Edward, 1867-1920 · New York, Doubleday, Page & Company · leaf 80
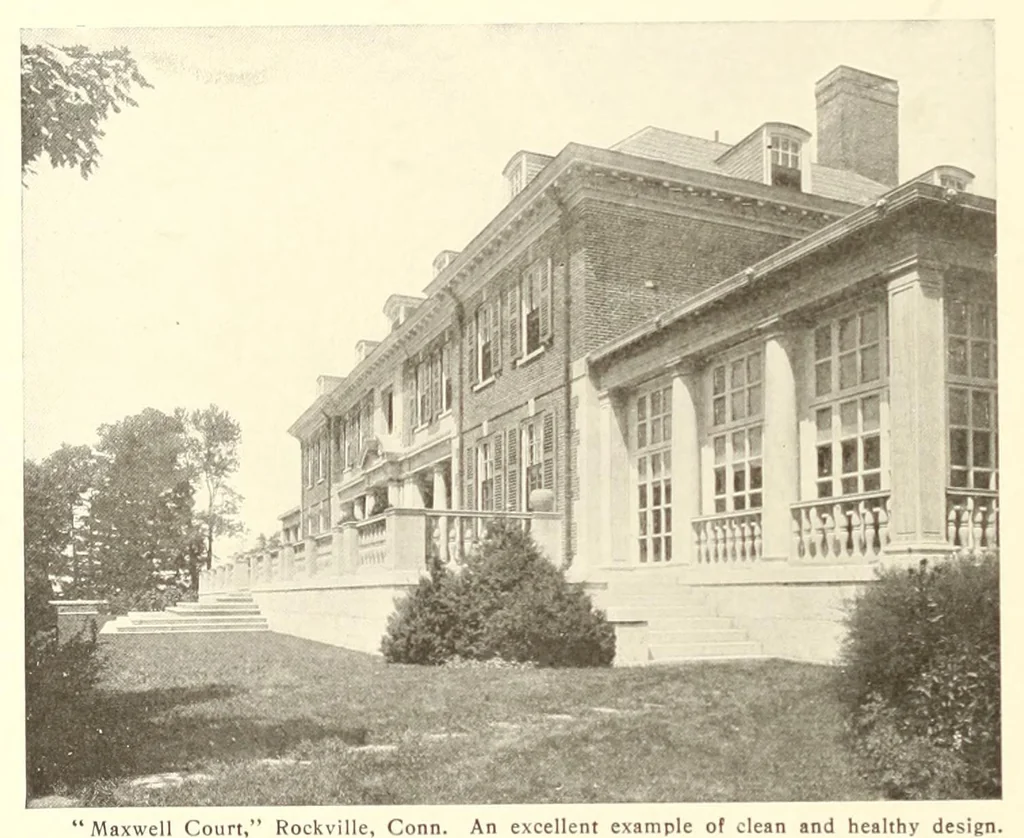
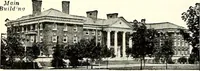
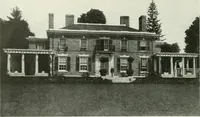
The Country House 50 meet it. A 2 x 6 timber is then nailed across the top and another laid upon it, breaking joints at the corners; this forms the plate. As is often the case, the attic floor timbers are laid on the plate, although the “ledger board” can be used if a higher story is desired. After… … brace from the post “Maxwell Court,” Rockville, Conn. An excellent example of clean and healthy design. The low hip roof is decked to reduce the height, and thus add to the effectiveness of the long to the plate is neces- lines. Charles A. Platt, architect sary. The joint at “c” is halved and…
Architecture, Domestic · Suburban homes · Gardens
Internet Archive · Getty Research Institute · Public domain (published before 1931). Free to use for anything.