Stickley, Gustav, 1858-1942, author · New York City : The Craftsman Publishing Company · leaf 20
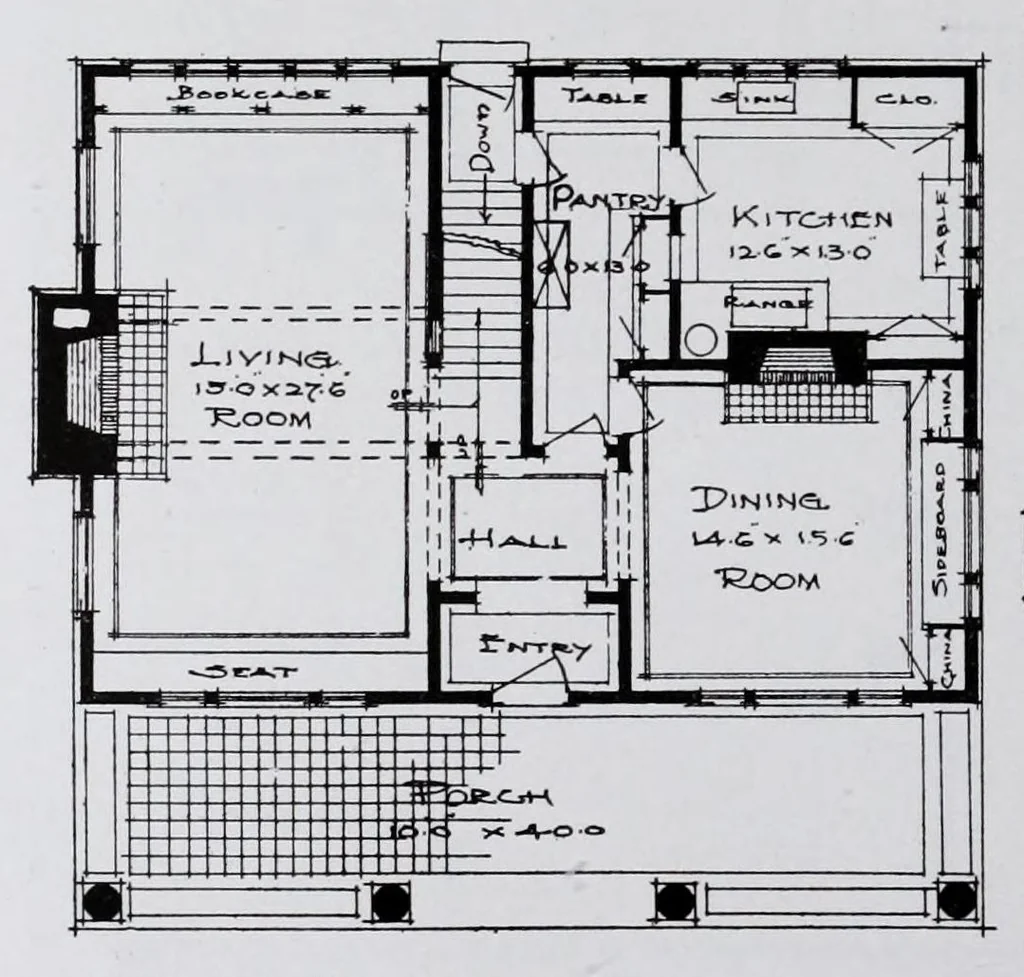
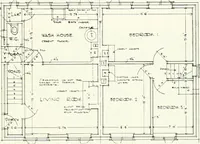
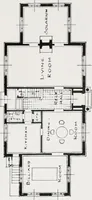
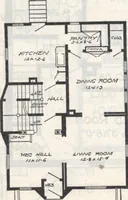
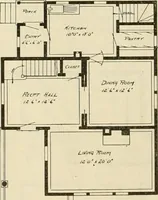
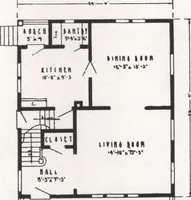
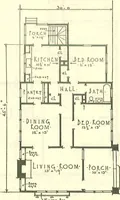
TURESQUE AS IT IS PRACTICAL. One of the bedrooms has an open fire- THE interior of this cottage is very place with a closet on one side, and in compactly planned. The living room with its big stone fireplace the recess formed by the front dormer there is a long seat built in beneath the occupies… … COTTAGE NO. 78: FIRST FLOOR PLAN. COTTAGE NO. 78: SECOND FLOOR PLAN. 12
Architecture, Domestic · Interior architecture
Internet Archive · Getty Research Institute · Public domain (published before 1931). Free to use for anything.