The ecclesiastical architecture of Scotland from the earliest Christian times to the seventeenth century (1896)
MacGibbon, David · Edinburgh, D. Douglas · leaf 280
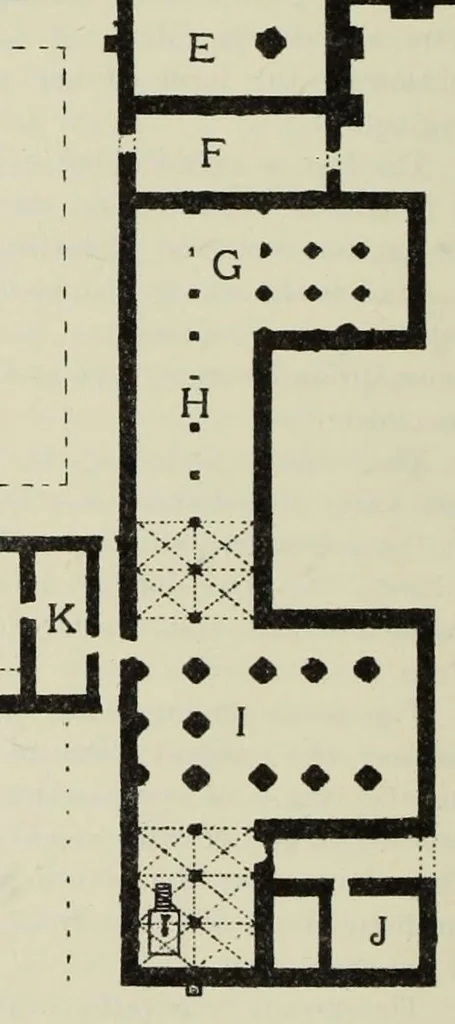
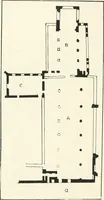
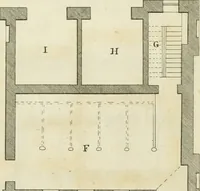
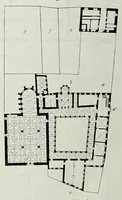
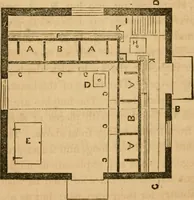
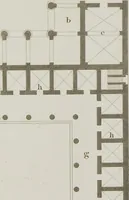
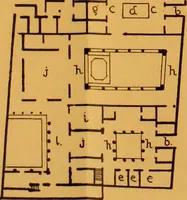
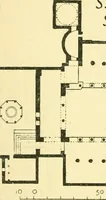
— 254 — NEWBATTLE ABBEY MID-T.OTHI AN D ♦ * B … O- Entrance to Cloister. H. A. Fratry. Presbytery. P. Perhaps Porter's Kooni. 1 B Large Hall. Crossing. J Q. Cellars or Workshops. Nave. C Necessaria. R. Necessaria Of the Conversi D. K North Transept. Kitchen. . S. Arched Culverts, separated E. L. South Transept Refectory. F M. by a Wall. Passage…
Church architecture -- Scotland · Church architecture · Scotland
Internet Archive · Getty Research Institute · Public domain (published before 1931). Free to use for anything.