The ecclesiastical architecture of Scotland from the earliest Christian times to the seventeenth century (1896)
MacGibbon, David · Edinburgh, D. Douglas · leaf 343
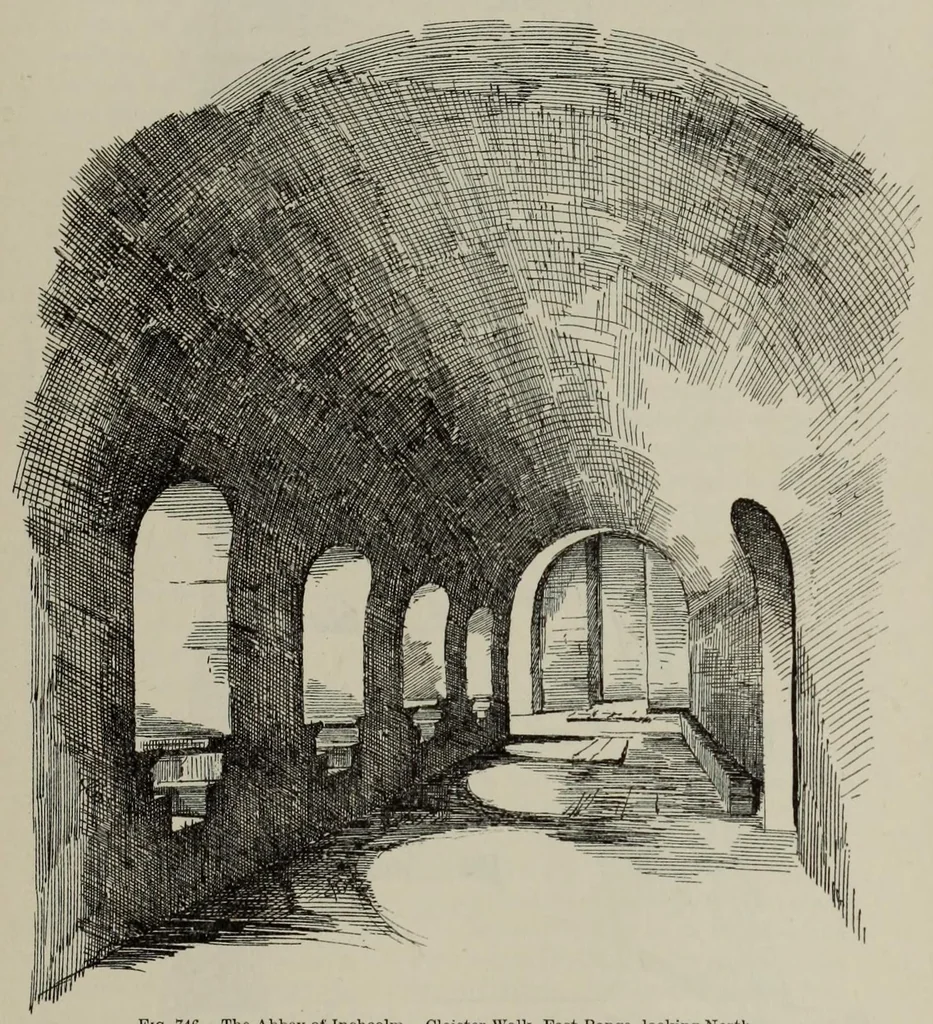
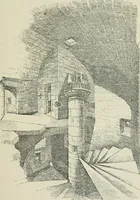
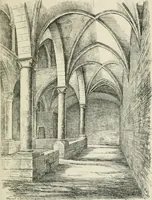
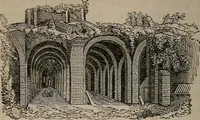
— 317 — THE ABBEY OP INCHCOLM FIFESHIRE an octagonal building, 24 feet in diameter, of a somewhat later date than the nave and tower. At the south-west angle of the cloister court was the staircase which led to the upper floor (see Plans). The latter (see Fig. 745) has been very … Fio. 746.— The Abbey of Inchcolin. Cloister Walk, East Range, looking North. greatly altered, and has been divided by cross walls and partitions, so as to form a dwelling-house. A scpuare tower has .also at a late period been added on the exterior next the south-west angle (Fig. 747). It would…
Church architecture -- Scotland · Church architecture · Scotland
Internet Archive · Getty Research Institute · Public domain (published before 1931). Free to use for anything.