The ecclesiastical architecture of Scotland from the earliest Christian times to the seventeenth century (1896)
MacGibbon, David · Edinburgh, D. Douglas · leaf 592
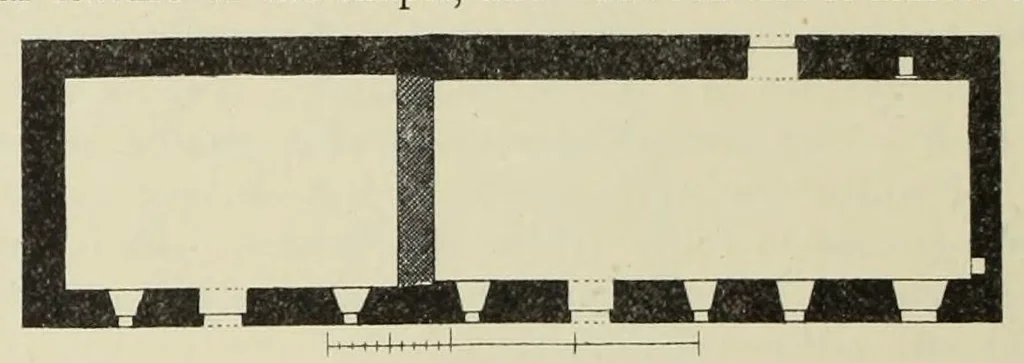
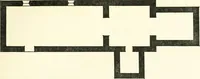
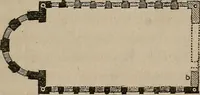
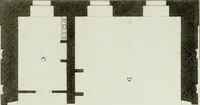
he north side is probably modern. There is a small locker, 14 or 15 inches square, in the usual position in the north wall near the east end. This ambry, which is about four feet from the floor, is of great interest, as it is quite entire, having a wooden door and hinges, an almost unknown… … I i.mI 1 1 Fig. 1549.— Grandtully Chapel. Plan. painted ceiling at the east end. This ceiling is constructed, as shown on the sketch (Fig. 1550), at the west end of the eastern division. The roof consists of rafters and ties, on which, at the east end, boards are fixed so as to present a circular…
Church architecture -- Scotland · Church architecture · Scotland
Internet Archive · Getty Research Institute · Public domain (published before 1931). Free to use for anything.