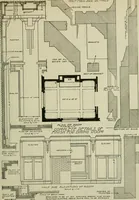
Fletcher, Banister, Sir, 1866-1953, Fletcher, H. Phillips (Herbert Phillips), 1872-1916 · New York, C. Scribner's sons · leaf 189
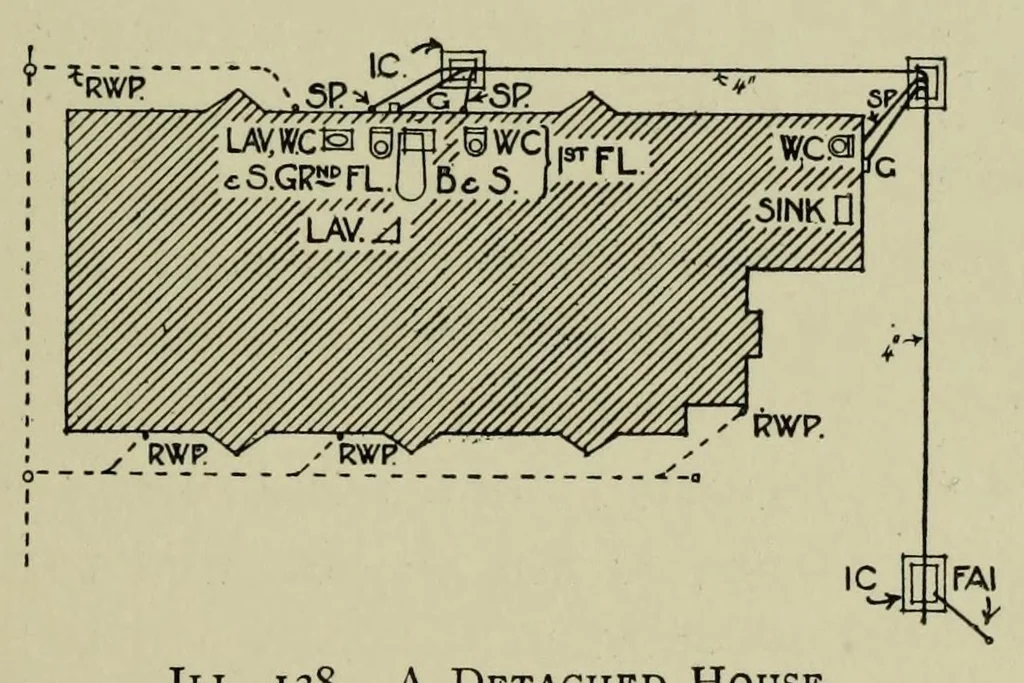
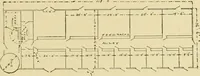
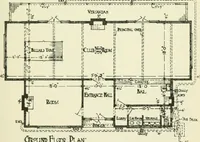
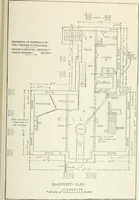
TYPICAL DRAINAGE PLANS 163 page 125, that the drains be laid in straight Hnes with easy bends, so as to assist the flow of the sewage in III. 137. Semi-detached Houses. the required direction, and that care be taken that no sharp angles occur which may in any way impede the flow. A Small Country… … III. 138. A Detached House. in the drain is necessary, a manhole being constructed at this point.
Architecture, Domestic
Internet Archive · Getty Research Institute · Public domain (published before 1931). Free to use for anything.