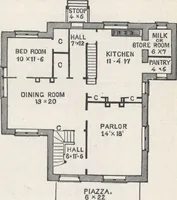
Fletcher, Banister, Sir, 1866-1953, Fletcher, H. Phillips (Herbert Phillips), 1872-1916 · New York, C. Scribner's sons · leaf 79
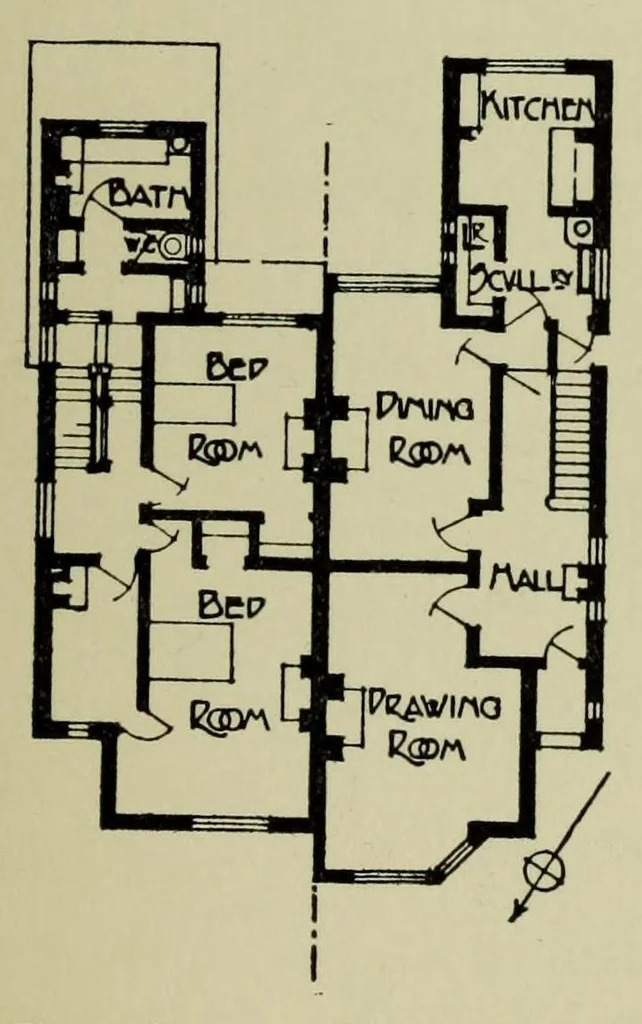
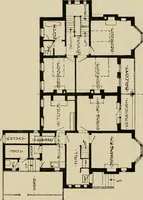
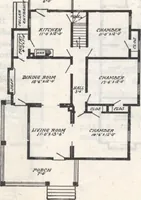
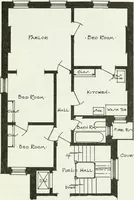
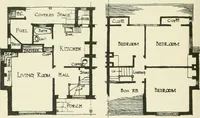
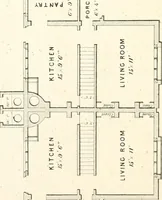
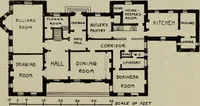
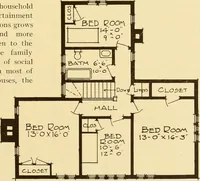
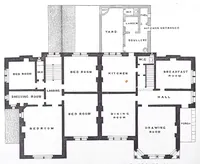
rovided where possible. The position of the dress- ing-table, wardrobe and wash- stand should also be con- sidered, and the doors and fireplace planned with regard to these fittings. Types of Plans — The plans throughout the book have been selected as showing vari- ous types of houses, but each… … with the front entrance. First Floor. Ground Floor. Ills. II and 12 are the ground Ills, ii and 12. A Semi-detached House. and first-floor plans of a pair of semi-detached houses. On the ground floor a square
Architecture, Domestic
Internet Archive · Getty Research Institute · Public domain (published before 1931). Free to use for anything.