An essay on the military architecture of the middle ages. Translated from the French of E. Viollet-Le-Duc (1860)
Viollet-le-Duc, Eugène-Emmanuel, 1814-1879 · Oxford and London, J. H. and J. Parker · leaf 120
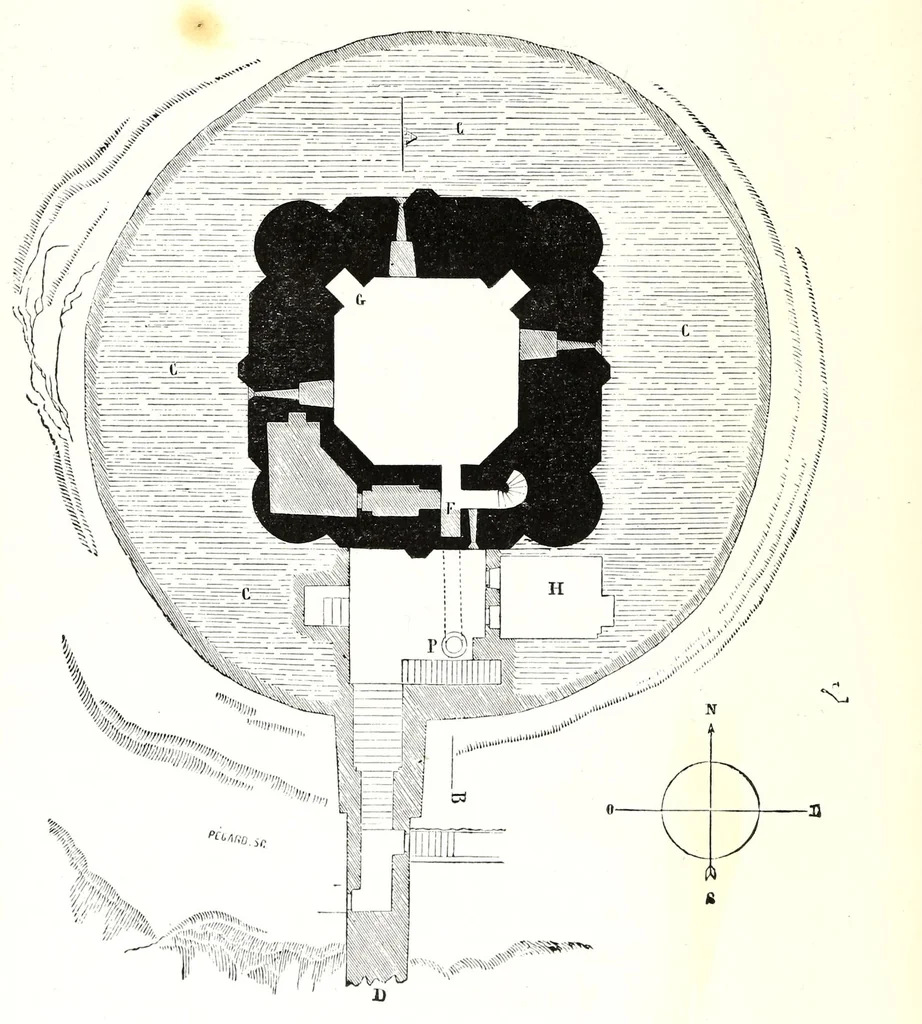
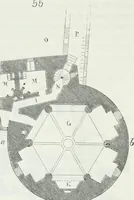
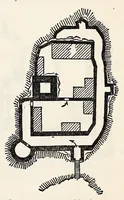
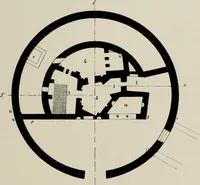
IOO THE DONJON OR KEEP OF PROYINS. thus commanded the ground all round. This work could be manned by a great number of defenders, on account of the receding plans of its several stories and of the flanking position of the turrets. We give (fig. 35) the … Fig. 35. Ground-plan of the Keep of Provins A B. Line of the Section, D. Passage to Town Wall. II. The Chapel. fig. 39. F. The Doorway. 1 1. The Posterns. C. The Outer Platform. G. The Oven. P. The Masked Well. plan of the ground-floor of this donjon ; (fig. 36) the plan of the first story; (fig.…
Architecture, Medieval · Military architecture
Internet Archive · Getty Research Institute · Public domain (published before 1931). Free to use for anything.