The gentleman's house; or, How to plan English residences, from the parsonage to the palace; with tables of accommodation and cost, and a series of selected plans (1865)
Kerr, Robert, 1823-1904 · London, J. Murray · leaf 123
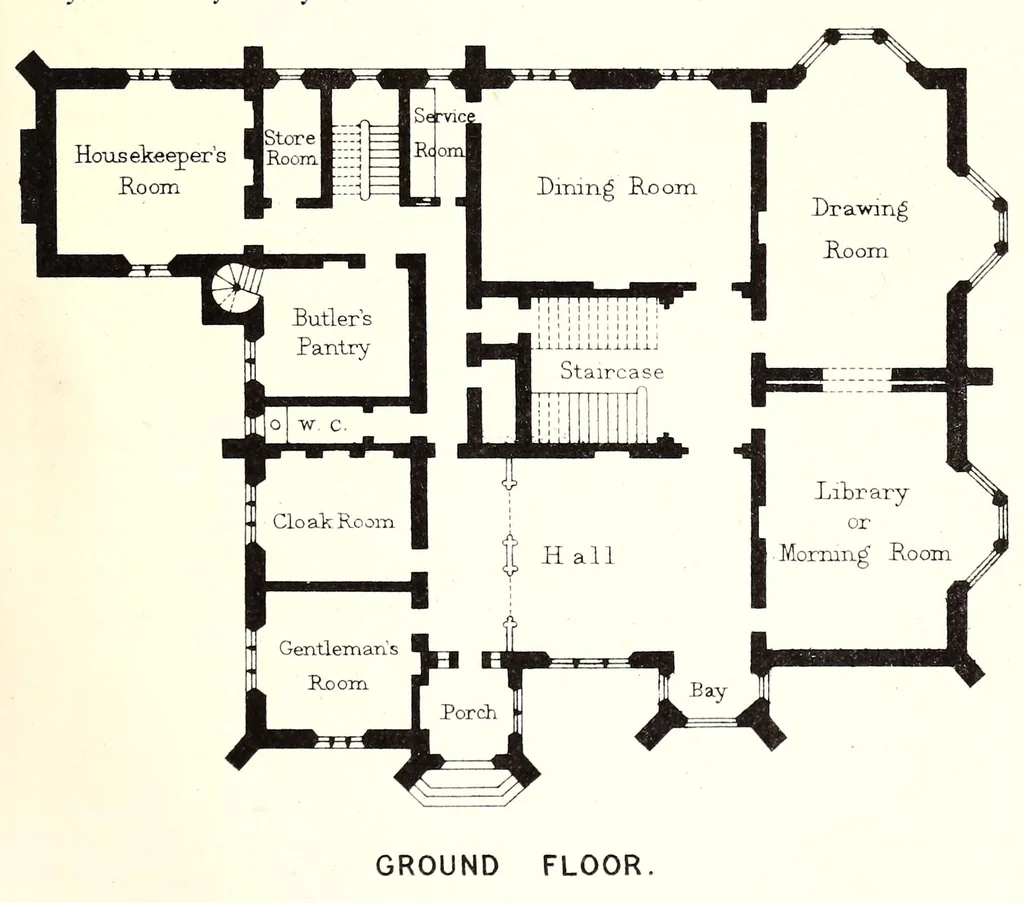
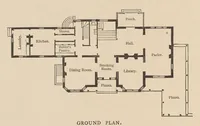
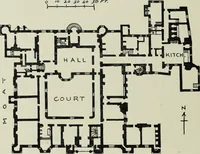
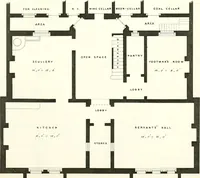
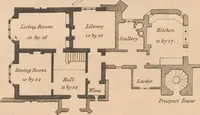
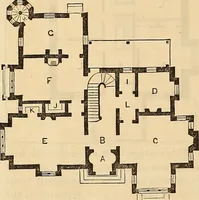
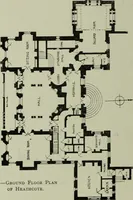
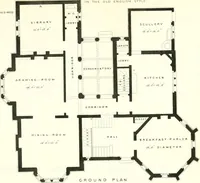
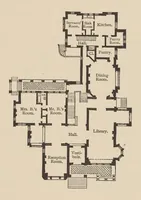
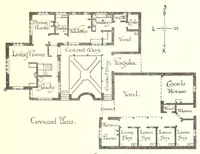
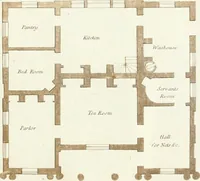
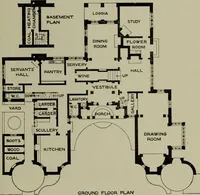
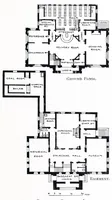
Plate 16. LLwyn House &- Old. Carmau^lrb . LLWYN HOUSE, OSWESTRY. By M1' Blake, 1860 ft am theBuilchn^Kews GROUND FLOOR OLD CONNAUGHT, WICKLOW. Prom the Builder. By Messrs L any on & Lynn, 1859. … JO 0 10 20 30 Scale, 1 Inch to 30 Beet.
Architecture, Domestic
Internet Archive · Getty Research Institute · Public domain (published before 1931). Free to use for anything.