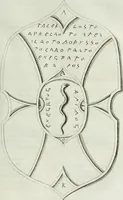
A glossary of terms used in Grecian, Roman, Italian, and Gothic architecture : exemplified by seventeen hundred woodcuts (1850)
Parker, John Henry, 1806-1884, author, compiler, publisher · Oxford : John Henry Parker · leaf 119
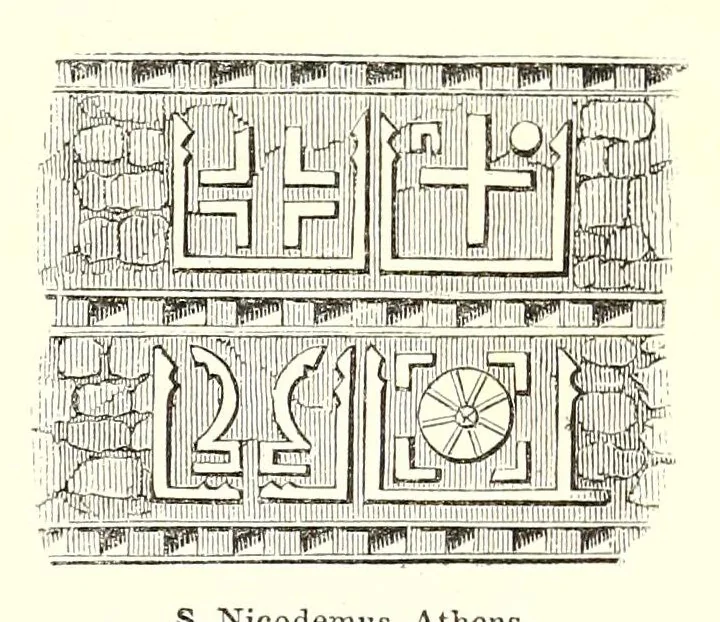
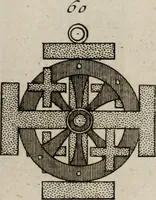
ght. The plan of the Grecian or By- zantine churches was usually that of the Greek cross, with a large cupola rising from the centre, and semi-cupolas crowning the four arms, commonly having three apses to- wards the east. The arches were generally semicircular, sometimes segmental, or of the… … the same material. The surface of the S. Nicodemus, Athens, wall is also ornamented on the exterior with tiles, formed into various figures, such as the Gamma, and others similar. The in- ner surface of the walls is richly ornamented with mosaics, which may be considered as a feature of these…
Architecture · Bouwkunst · Gotiek · Architecture as Topic
Internet Archive · Getty Research Institute · Public domain (published before 1931). Free to use for anything.