Gothic architecture in England : an analysis of the origin & development of English church architecture from the Norman conquest to the dissolution of the monasteries (1906)
Bond, Francis, d. 1918 · London : B.T. Batsford · leaf 271
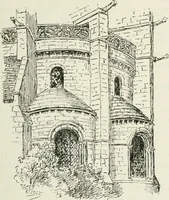
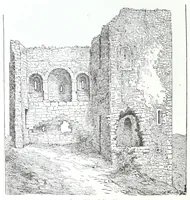
any rate in earl)' churches. In this a choir is interposed between the nave and the eastern limb ; so that the division is no longer into nave and sanctuary, but into nave, choir, and sanctuary. It occurs in the Anglo-Saxon church of Brixworth, but with the addition of aisles to the nave; and in… … ingham. In the latter case there is a space above the sanctuary vault and the timber roof ; and this seems to have been often utilised as a priest's room : as may be seen by the windows inserted in the gable to give light to it ; e.g. St Peter in the East, Oxford ; Stewkley ; Darent. * It is…
Architecture, Gothic · Architecture · Church architecture
Internet Archive · Getty Research Institute · Public domain (published before 1931). Free to use for anything.