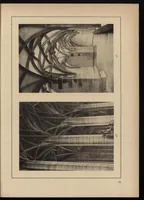
Gothic architecture in England : an analysis of the origin & development of English church architecture from the Norman conquest to the dissolution of the monasteries (1906)
Bond, Francis, d. 1918 · London : B.T. Batsford · leaf 629
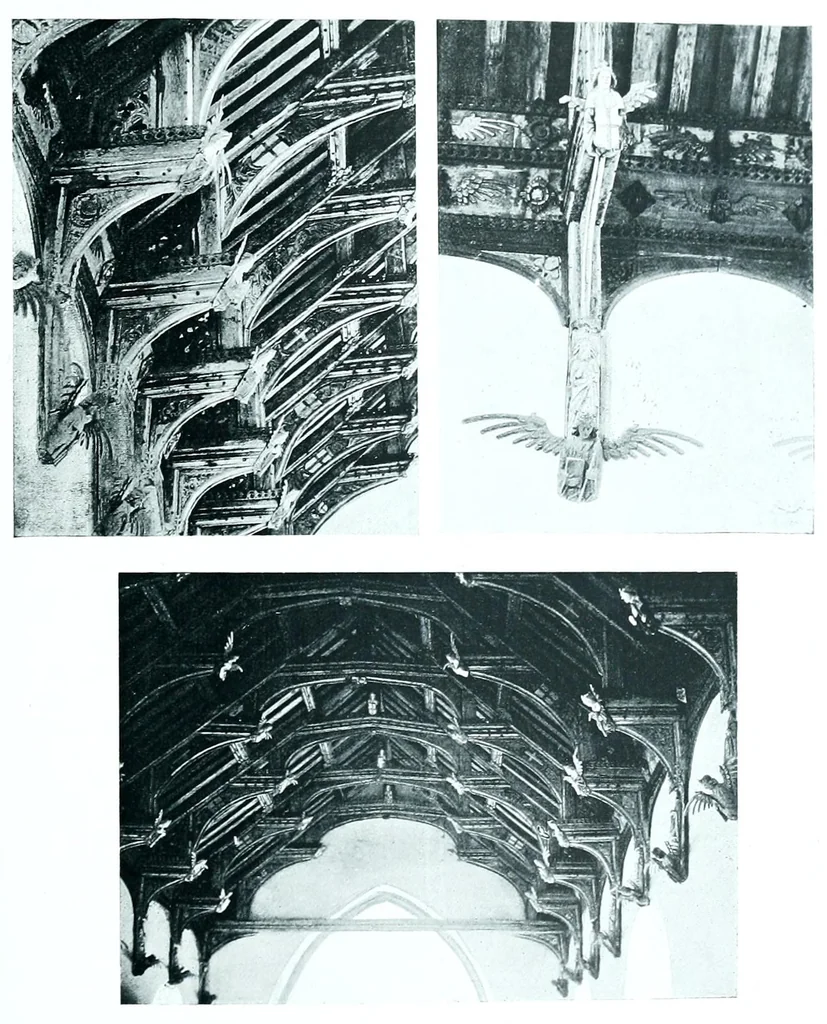
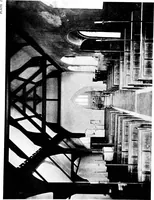
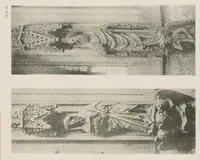
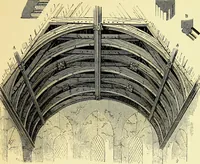
HAMMKkBKAM ROOKS. 6; roof of STUSTON porch (S54). This left a triangular space between the struts and the sloping rafters. It was easy to board over the front of this space; and in East Anglia a cornice of two or three parts is often thus formed in … Knapton. different varieties of late roofs; sometimes carved, e.g. in the hammerbeam roof of KNAPTON with square flowers and angels with outspread wings, some- times molded. The cornice, instead of being vertical, was often inclined
Architecture, Gothic · Architecture · Church architecture
Internet Archive · Getty Research Institute · Public domain (published before 1931). Free to use for anything.